Wicker Park Connection
Chicago, Illinois
Multifamily New Build ·146 units
Interior Design + Procurement
More than a century ago, Wicker Park marked Chicago’s northern edge. One of eleven communities along the city’s historic labor trail, the neighborhood grew around steel mills, lumber yards, and greenhouses, establishing an industrious character that still resonates today.
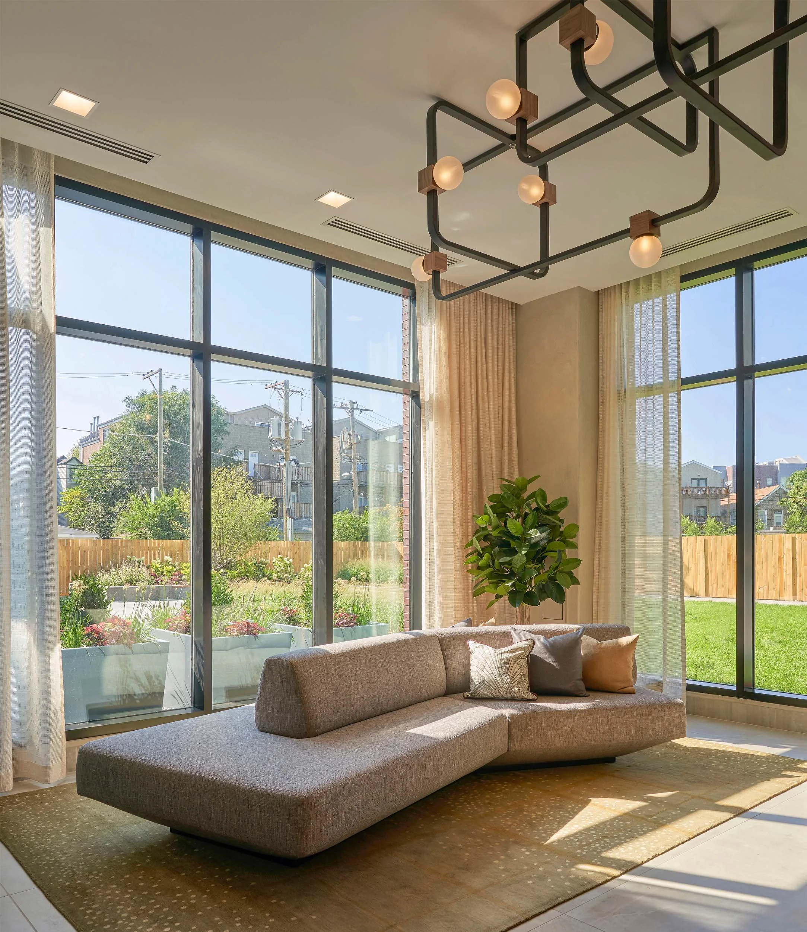
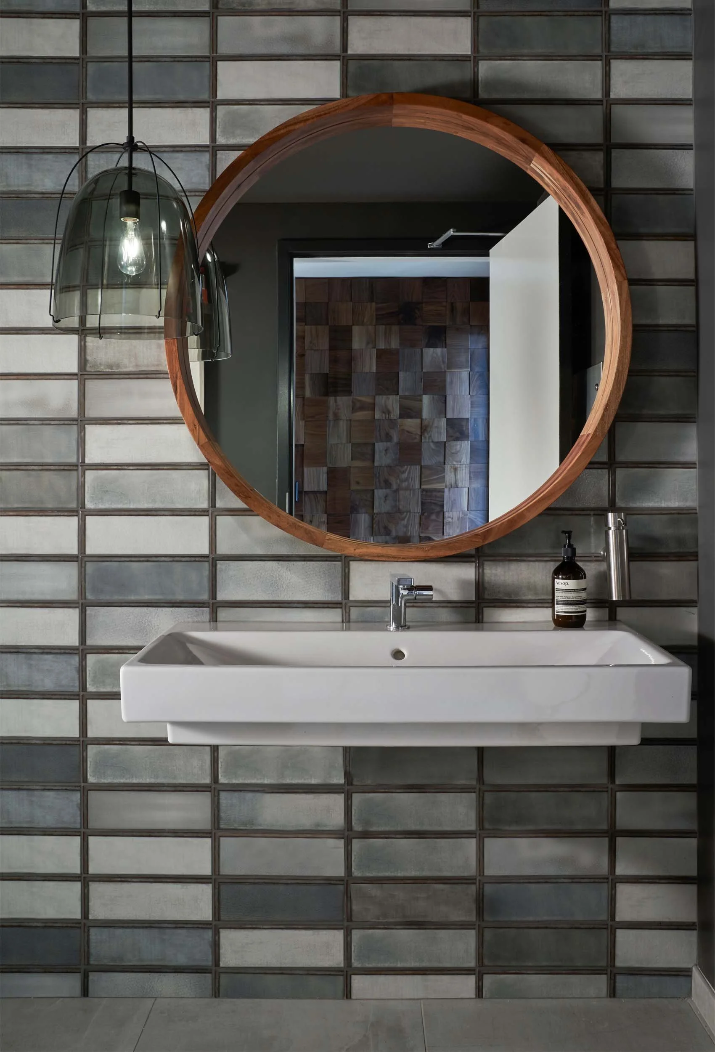
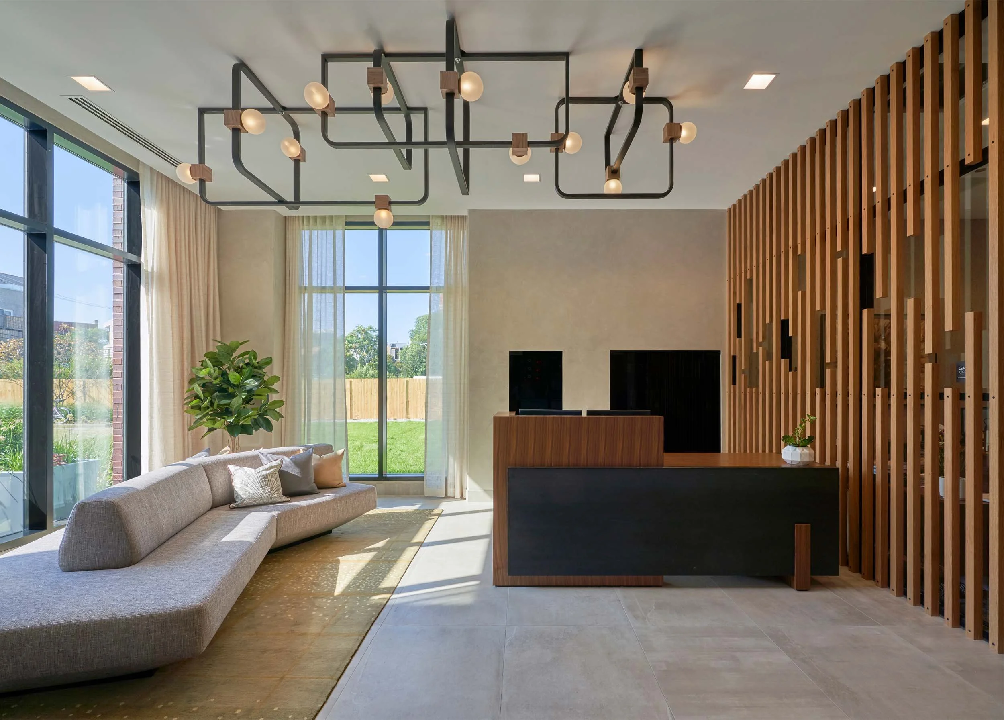
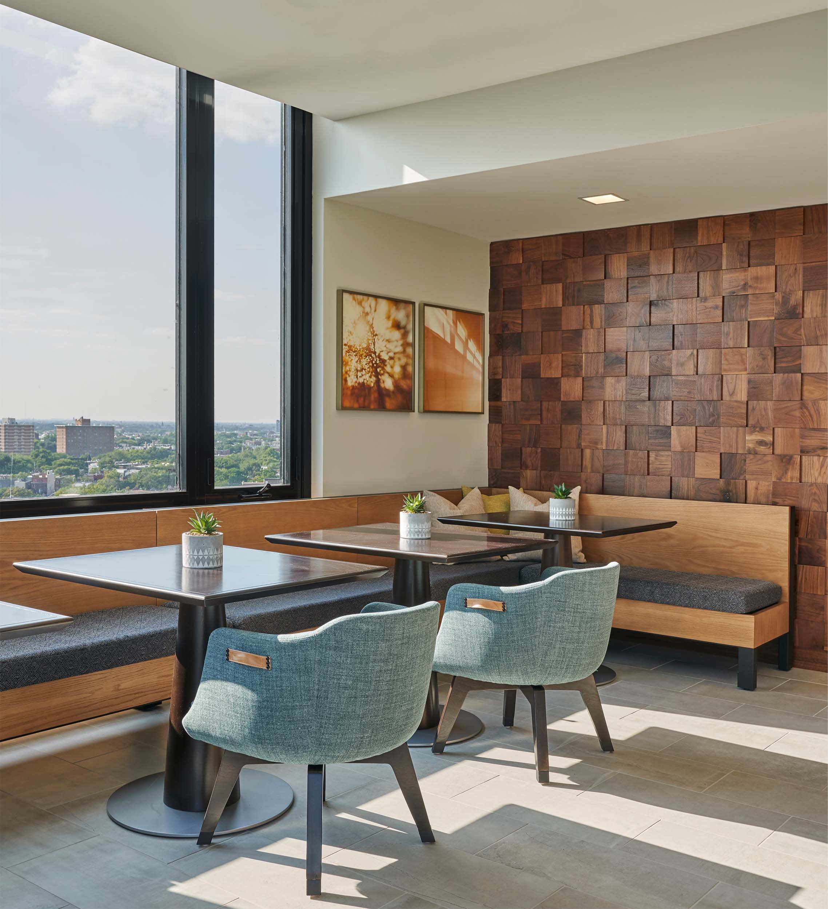
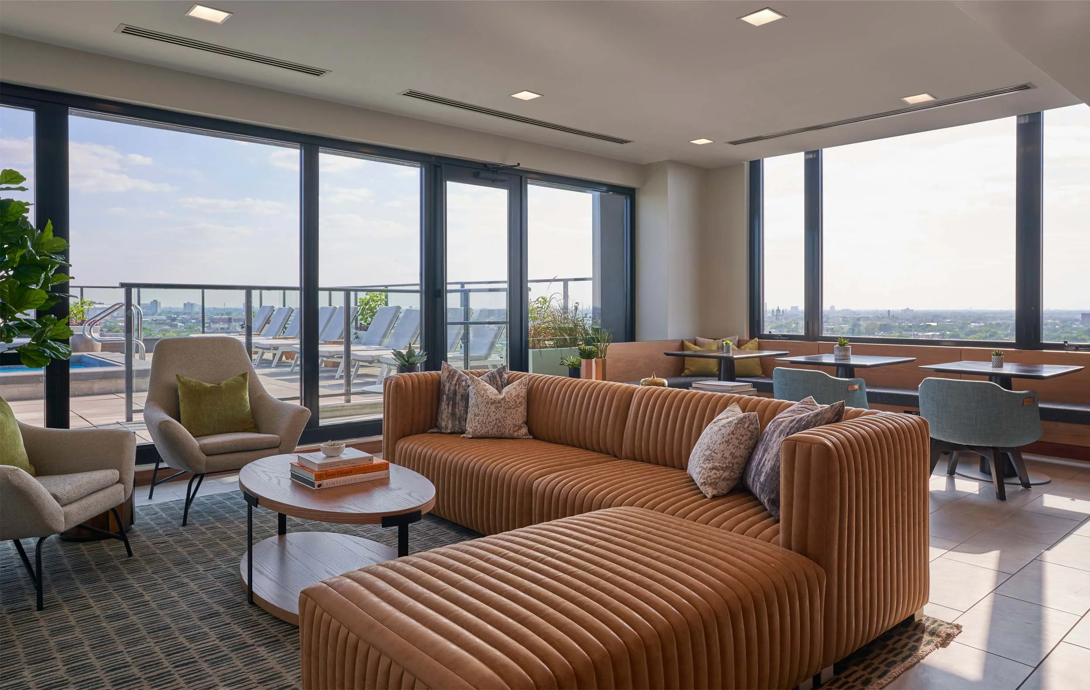
Wicker Park Connection carries that history forward for a new generation drawn to the neighborhood’s creative energy, strong sense of community, and direct connection to downtown. Blackened metal, richly grained wood, sculptural lighting, and tailored furnishings reinterpret the area’s utilitarian materiality through a warmer, more residential lens.
Throughout the amenities, expansive windows and natural light soften the industrial influence. Sunlit lounges open toward landscaped terraces and a rooftop pool, moving easily between social connection and quiet retreat. Framed by panoramic views, the result is a grounded yet elevated expression of contemporary Wicker Park living.
client: Centrum Realty and Development
architect: Hirsch MPG
contractor: Linn-Mathes
photography: Mike Schwartz