
Skye on 6th
Phoenix, Arizona
Multifamily New Build · 309 units
Interior Design + Procurement
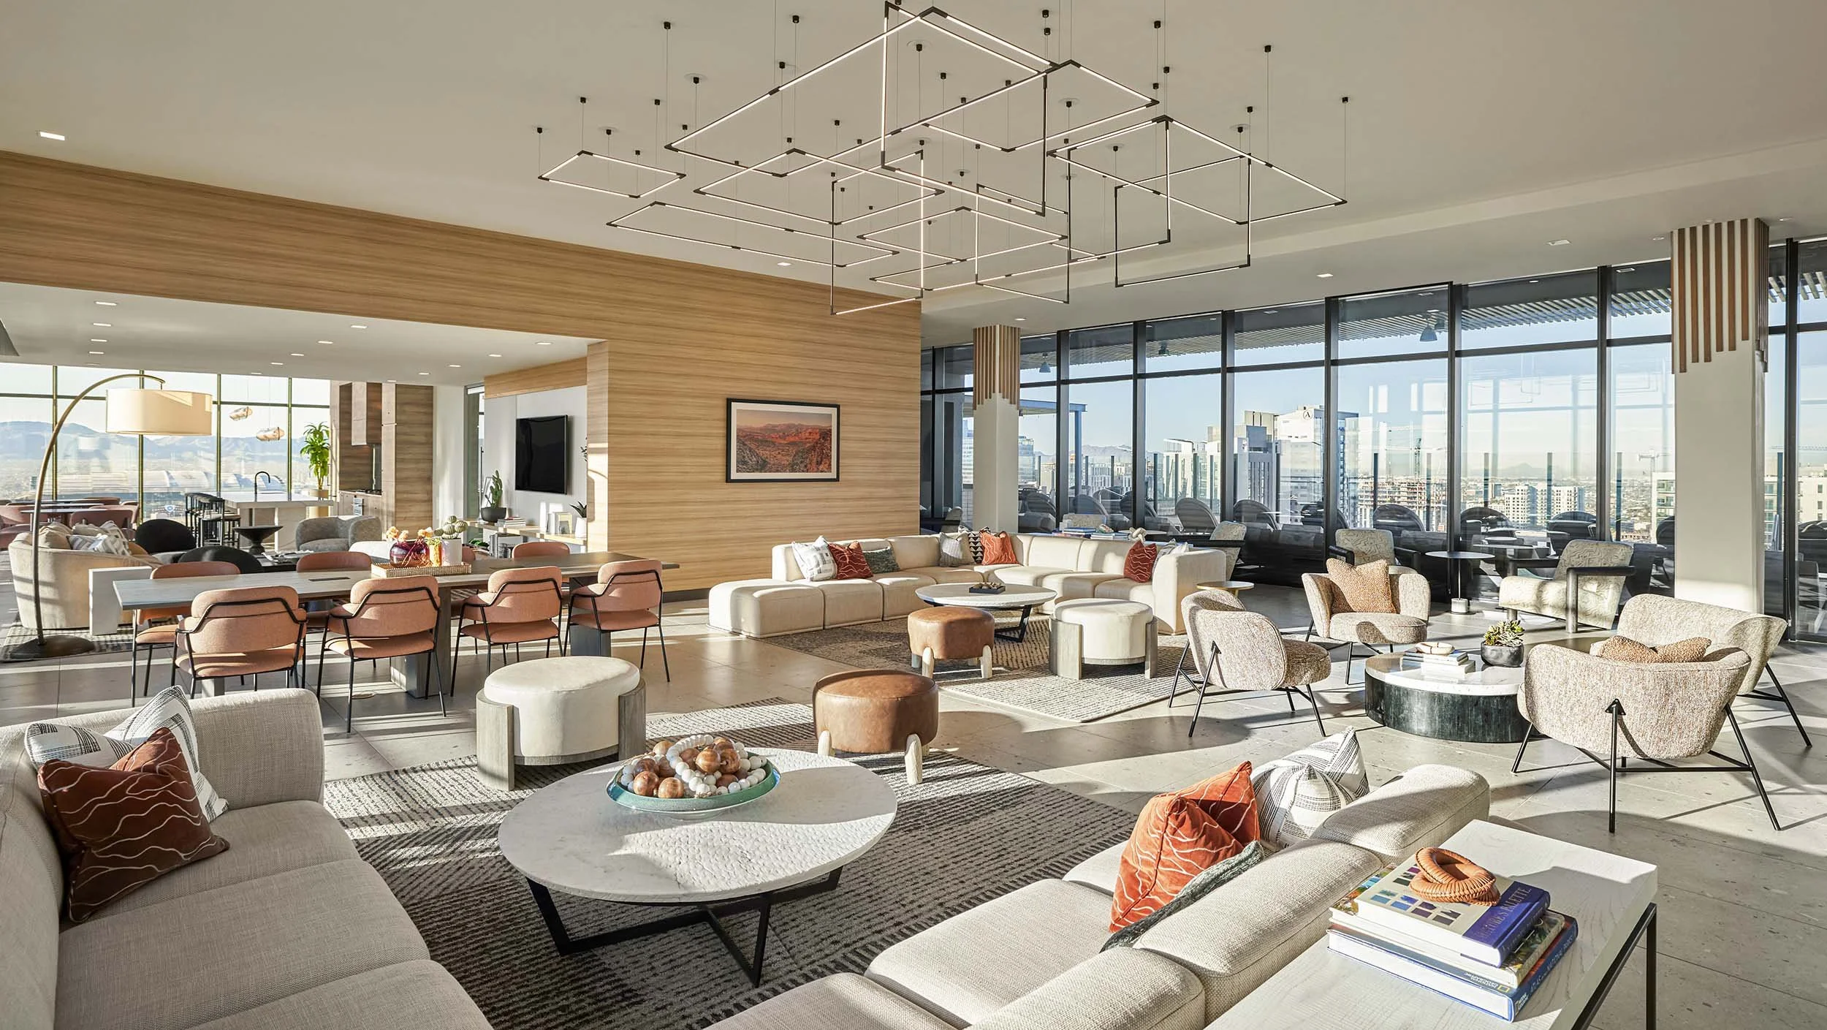
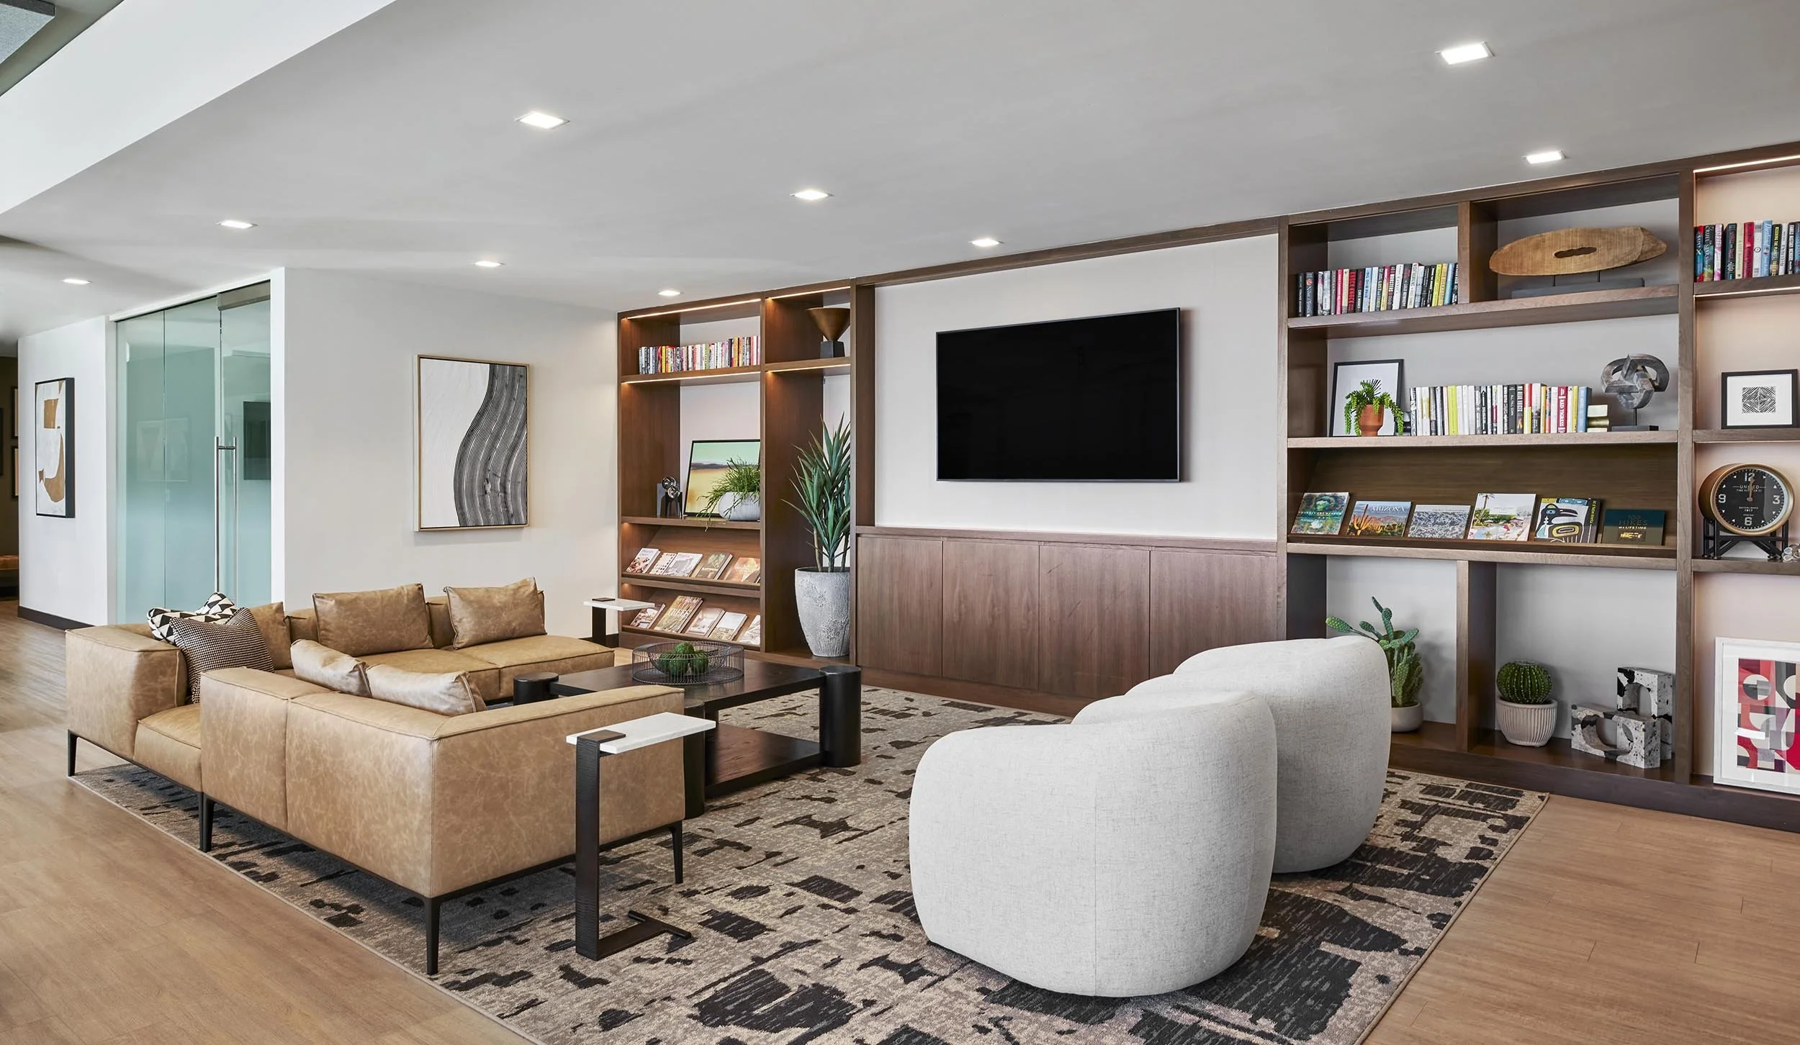
At 6th and Garfield, where downtown Phoenix meets the Roosevelt Row Arts District, Skye on 6th draws together the creative energy of its neighborhood and the warmth of the desert landscape. The interiors balance expressive character with everyday ease, creating a residential experience that feels distinctly connected to place.
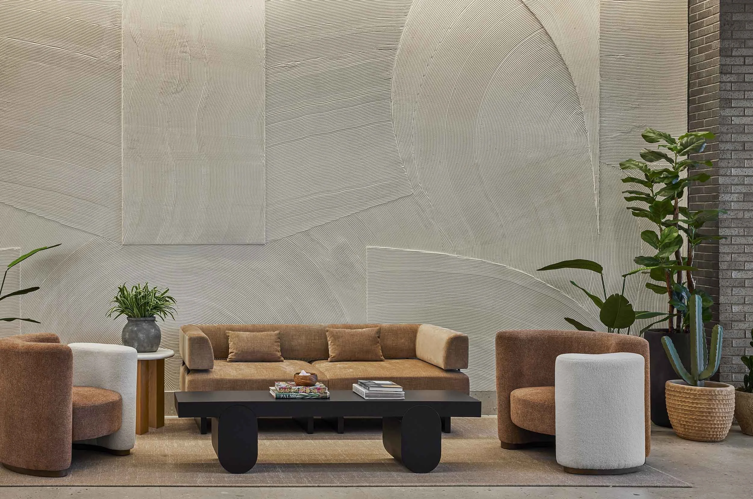
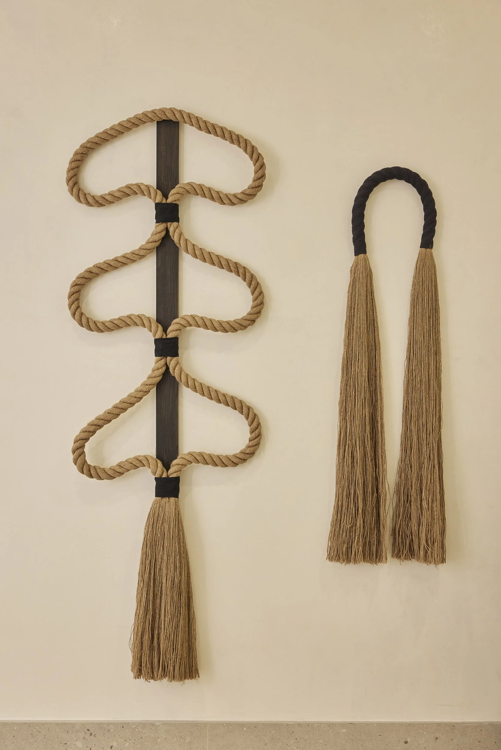
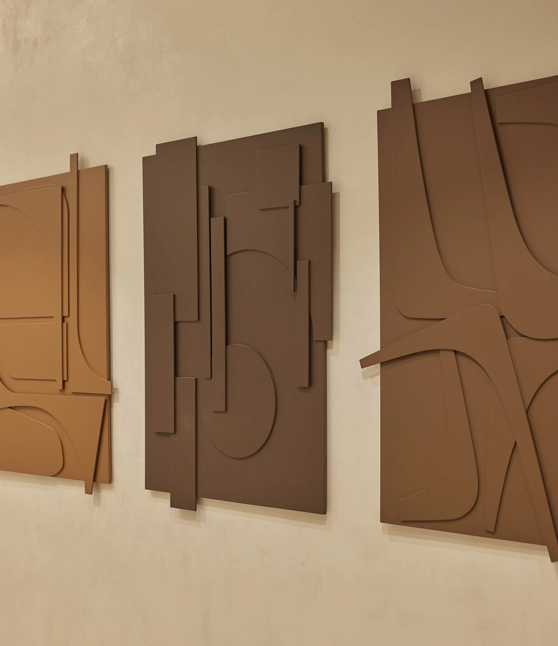
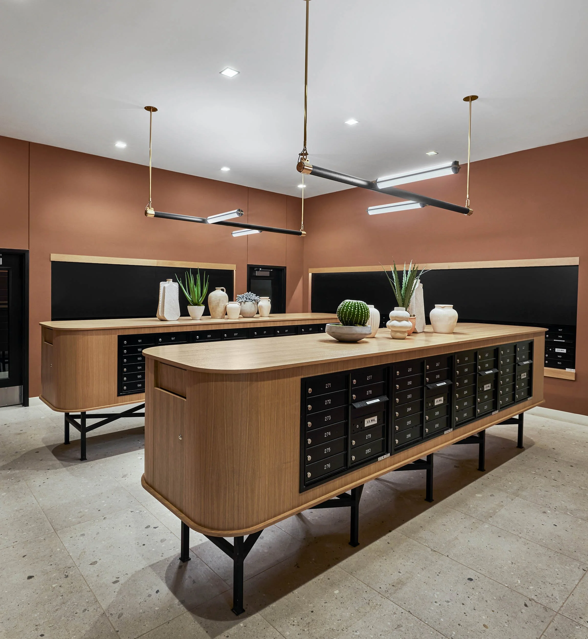
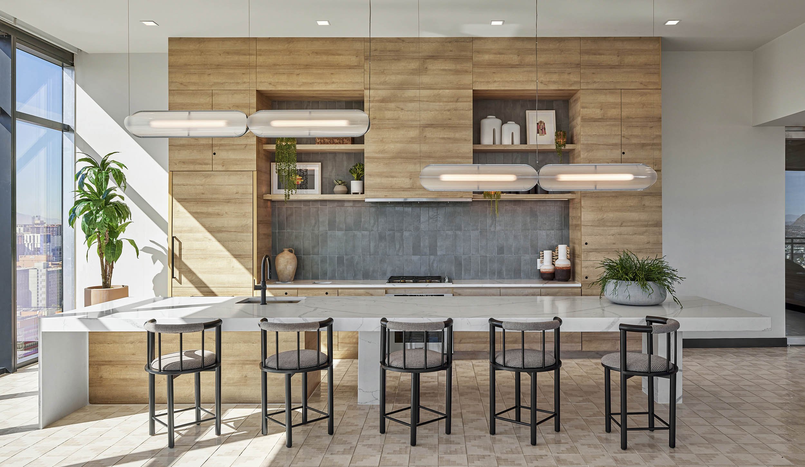
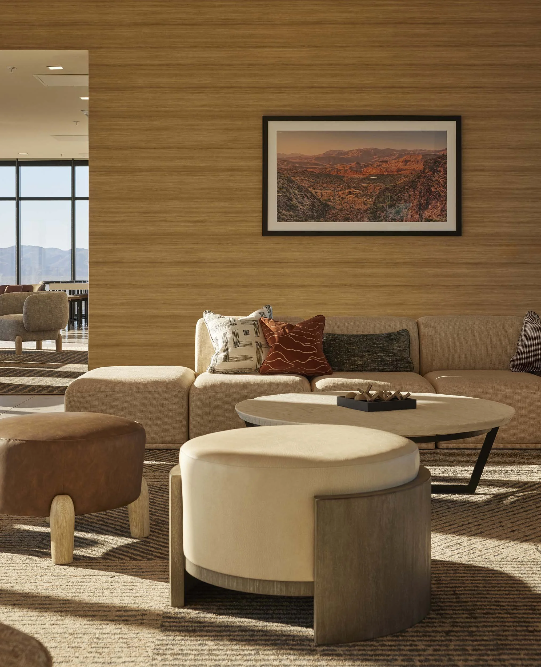
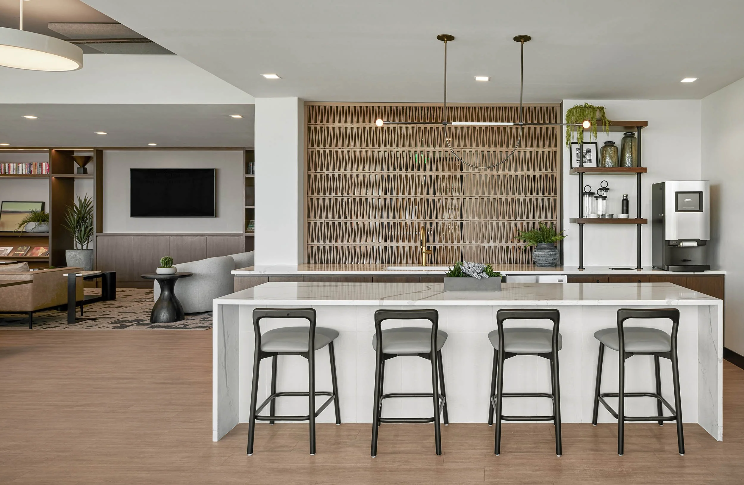
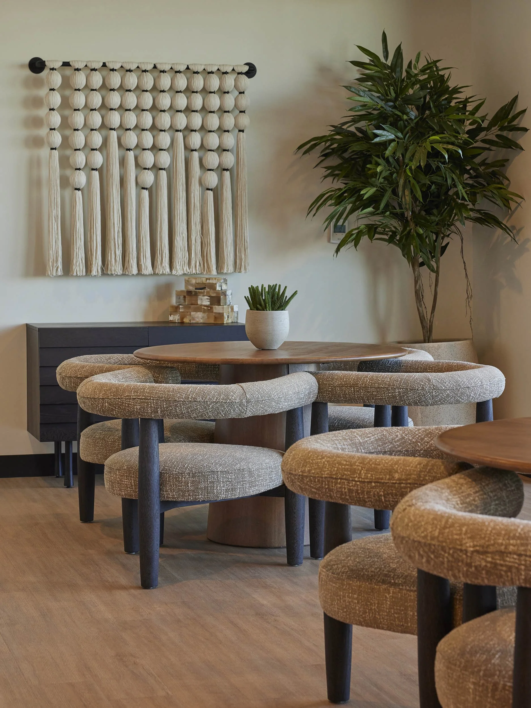
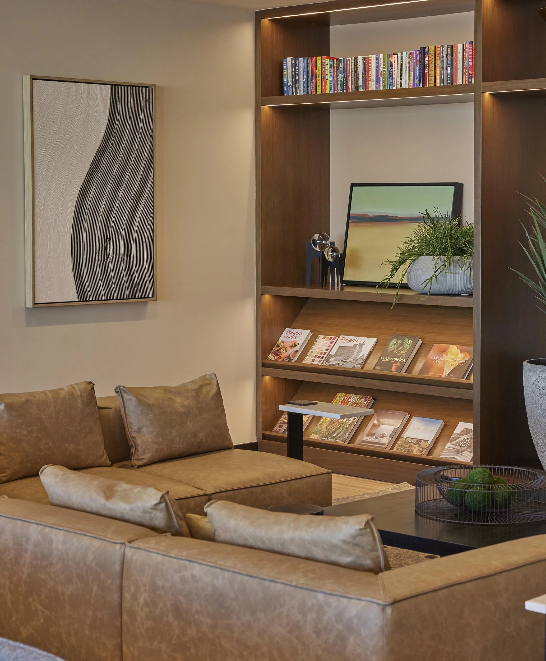
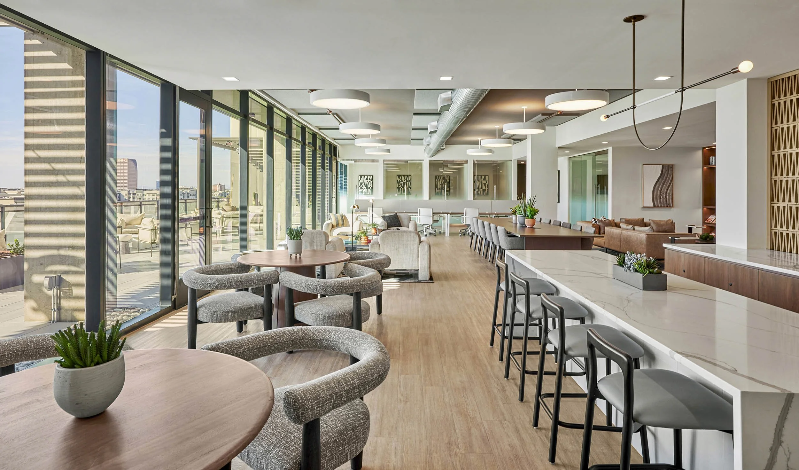
Sculptural forms, tactile materials, and a palette of sun-washed neutrals, clay, rust, and warm wood shape the shared spaces. Art is integrated as part of the architecture, while varied furnishings and intimate seating arrangements give expansive amenity areas a more personal scale.
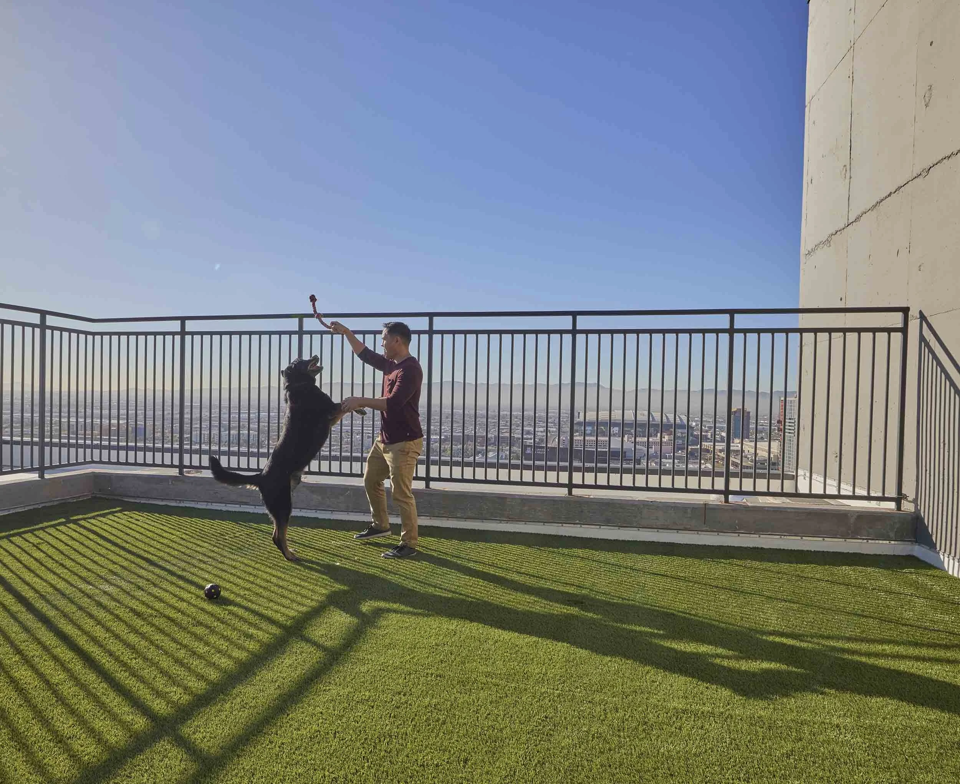
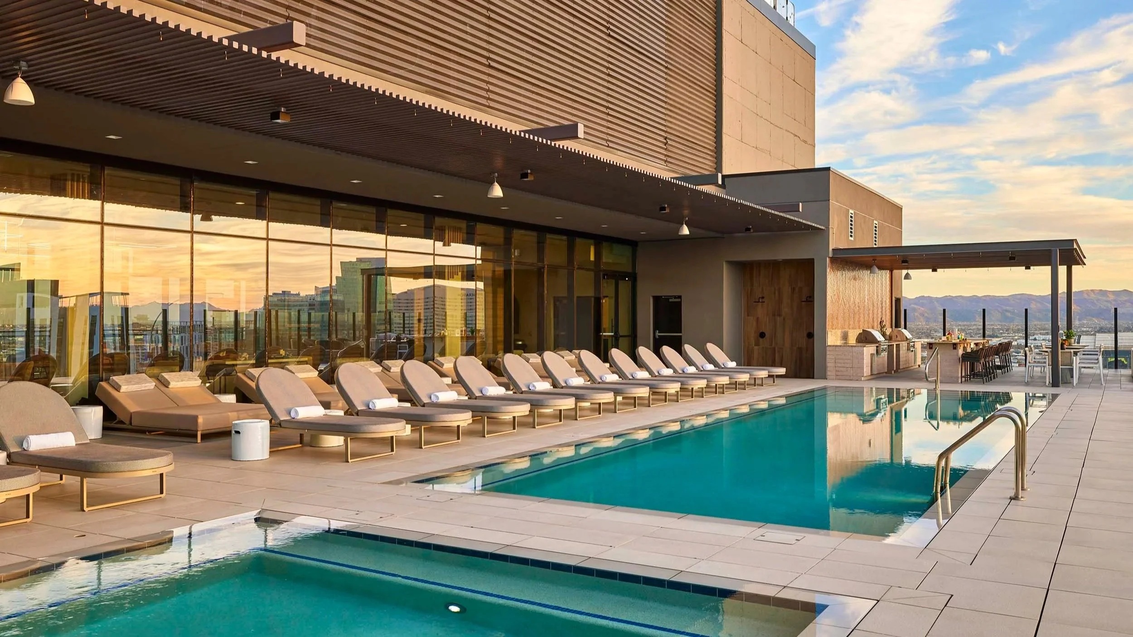
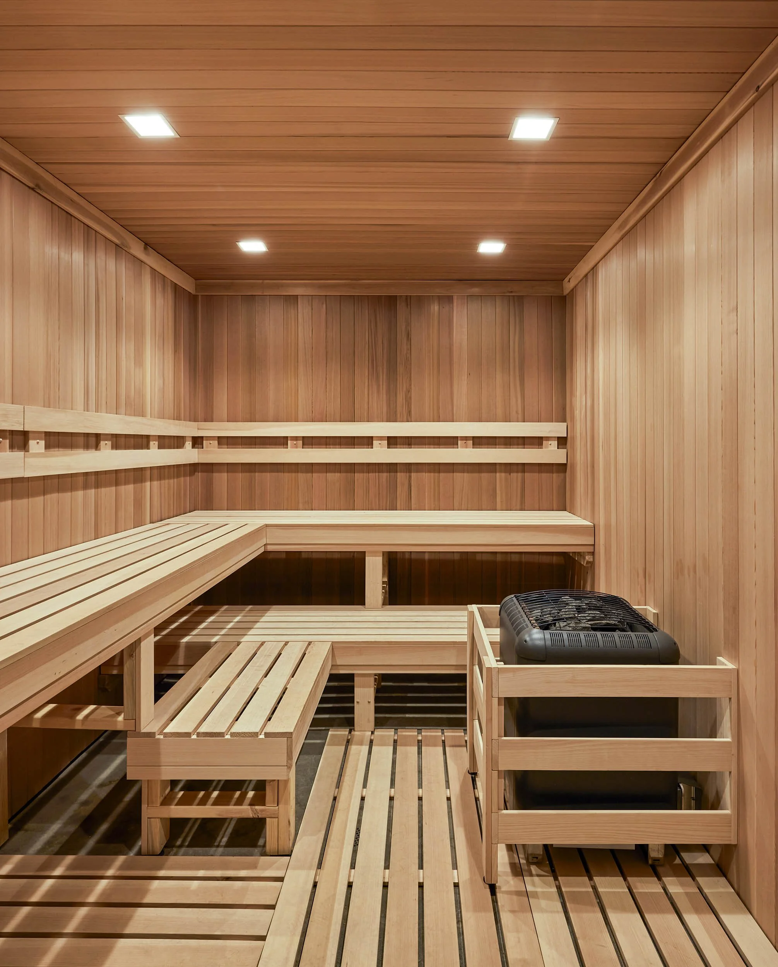
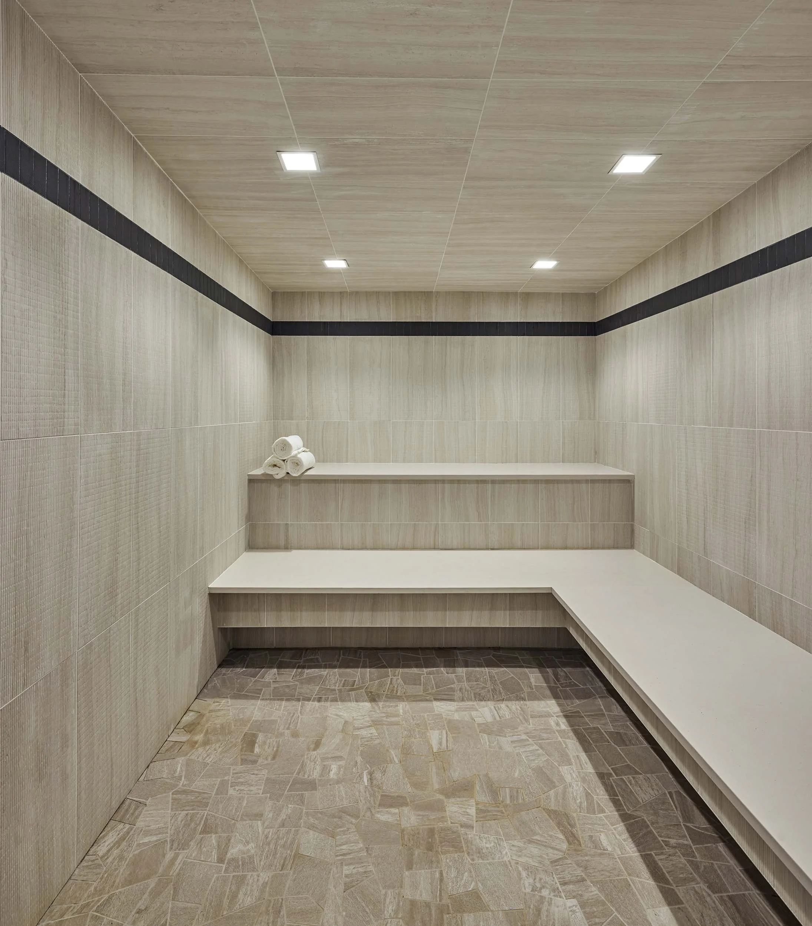
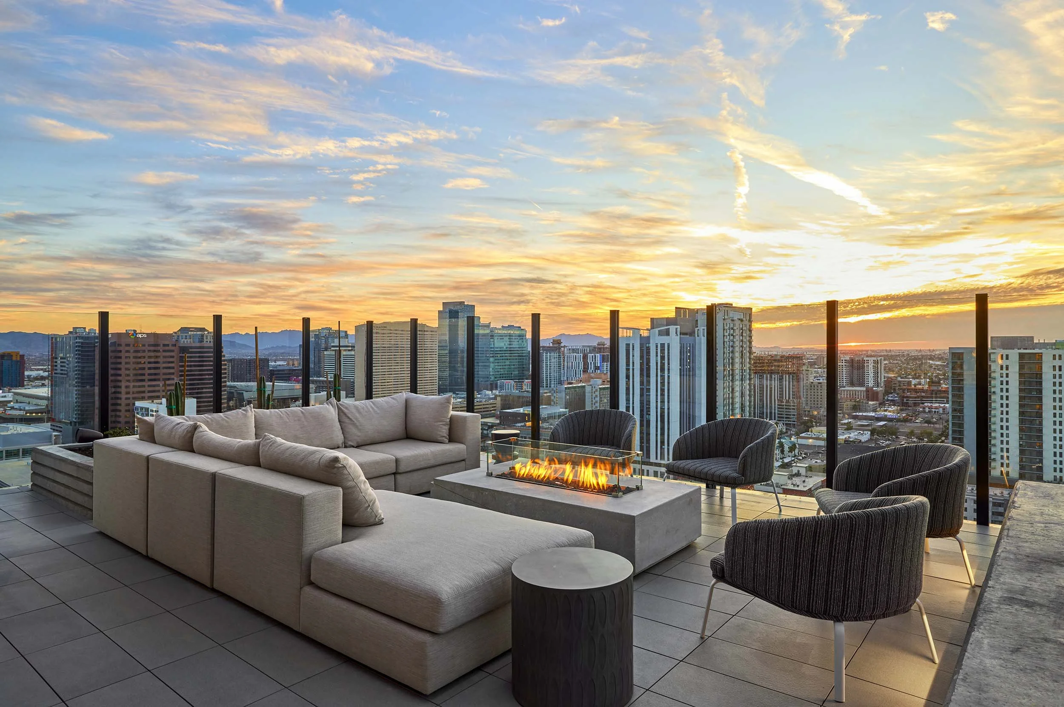
The experience moves fluidly between social connection and restoration. Lounges, coworking areas, and gathering spaces support the rhythms of daily life, while fitness, thermal, and outdoor amenities offer opportunities to recharge. At the rooftop, the pool and open-air spaces frame expansive views across Phoenix, bringing the city, sky, and desert horizon into the life of the community.
client: Hubbard Street Group
architect: Shepley Bulfinch
contractor: Clayco
photography: Mike Schwartz
2025 NAIOP Arizona Winner · Multifamily Project of the Year