
The Field’s Lofts
Chicago, Illinois
Multifamily Adaptive Reuse · 123 units
Interior Design + Procurement
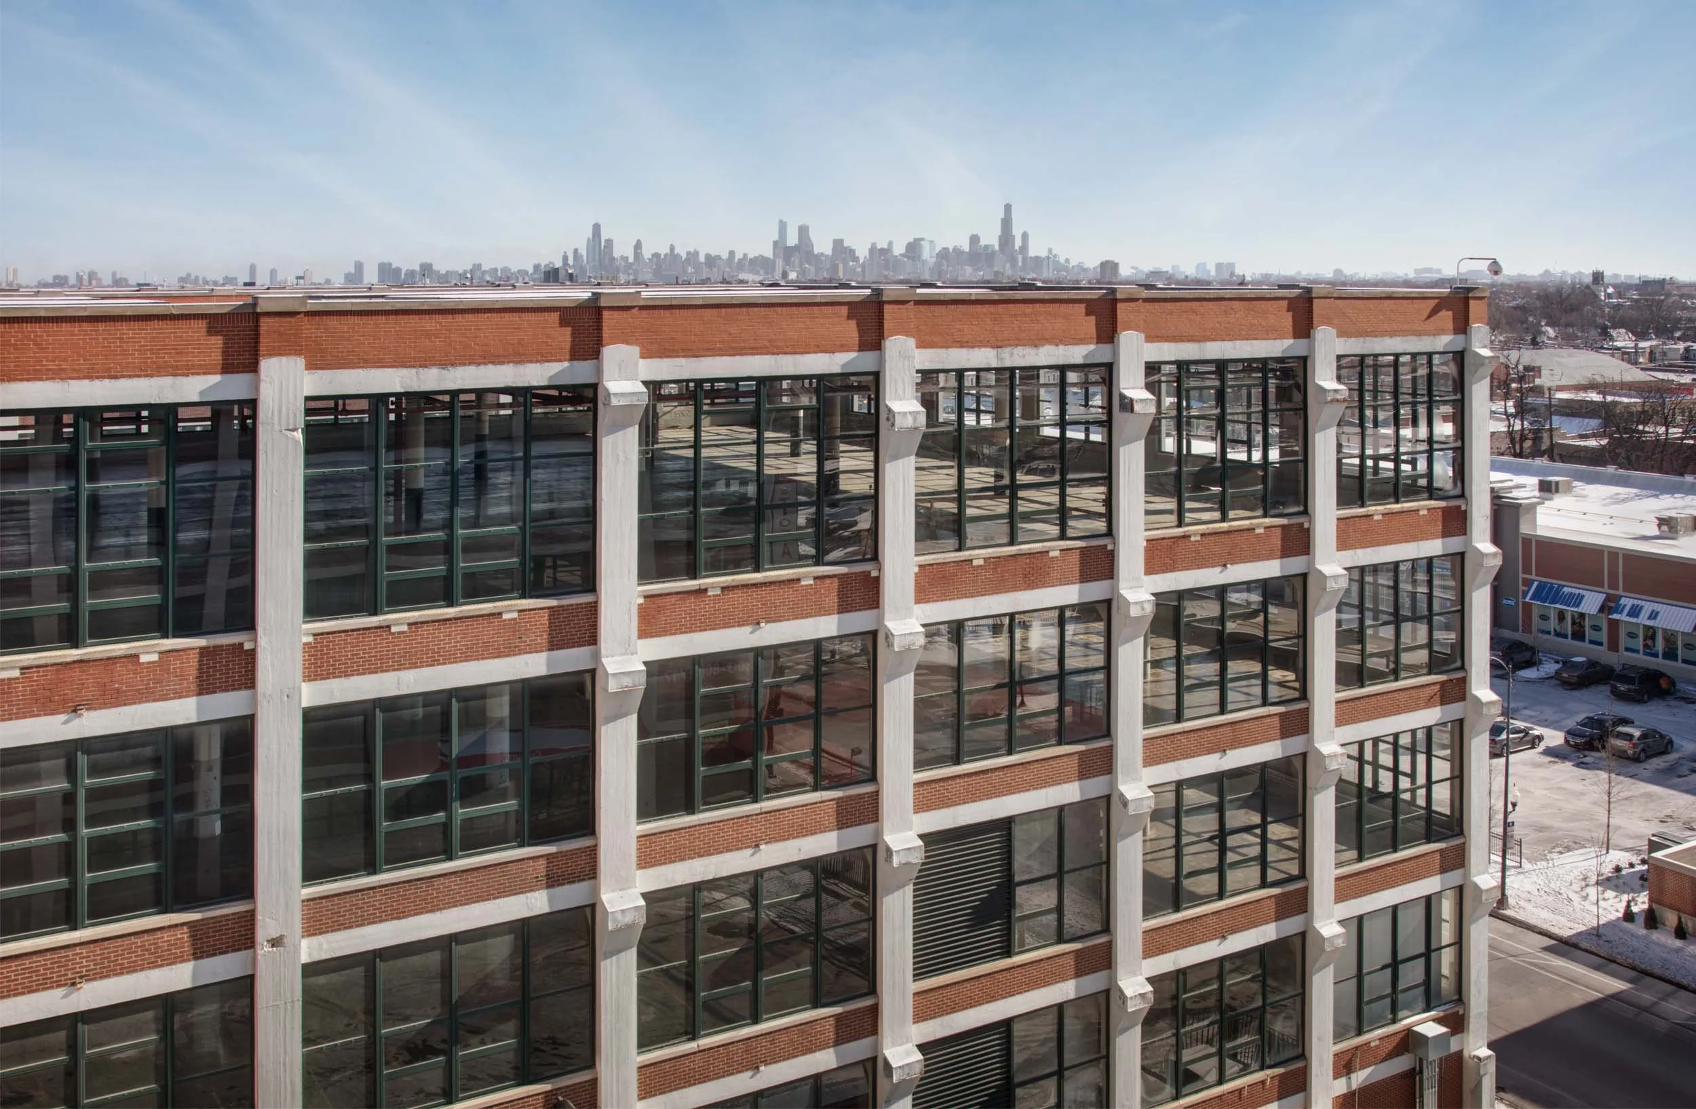
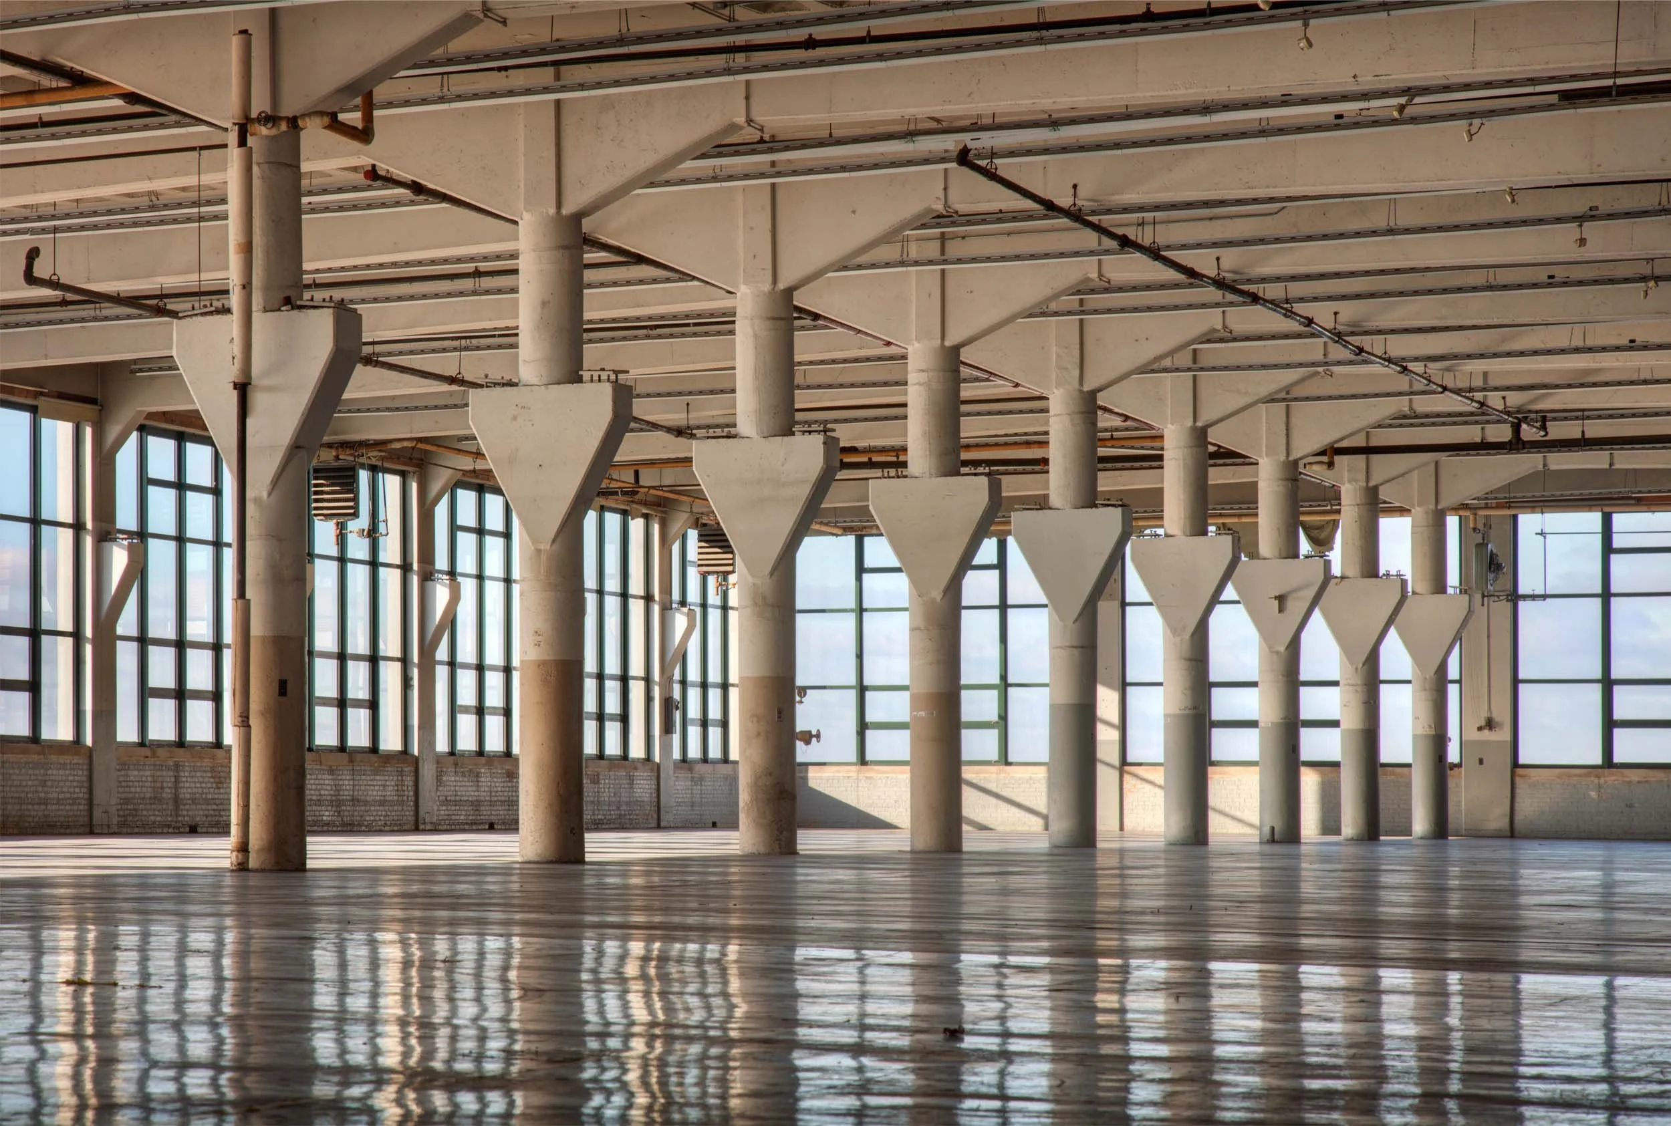
Built in 1928 and once home to the Marshall Field’s warehouse and Olson Rug Factory, The Field’s Lofts transforms a piece of Chicago’s industrial history into a distinctive 123-unit residential community at the edge of Logan Square.
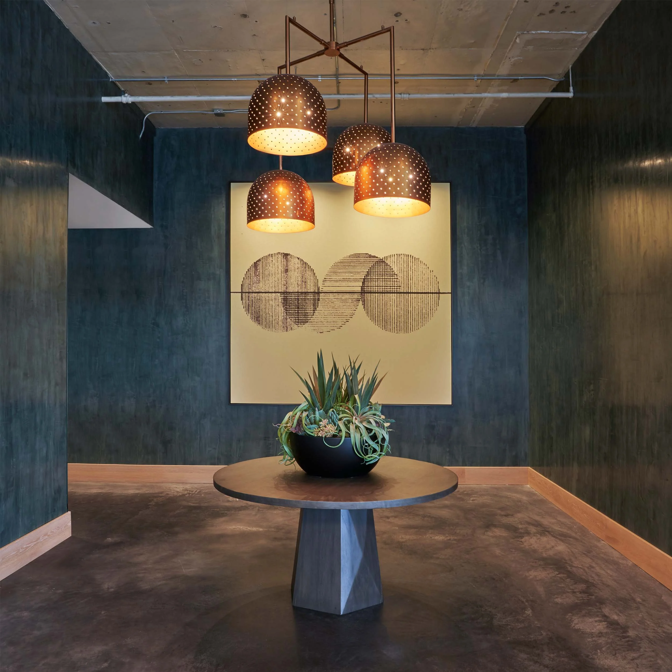
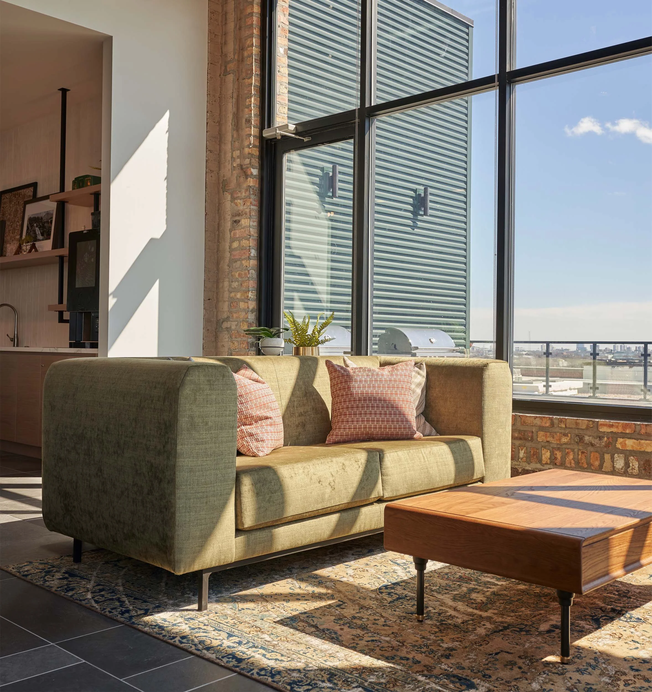
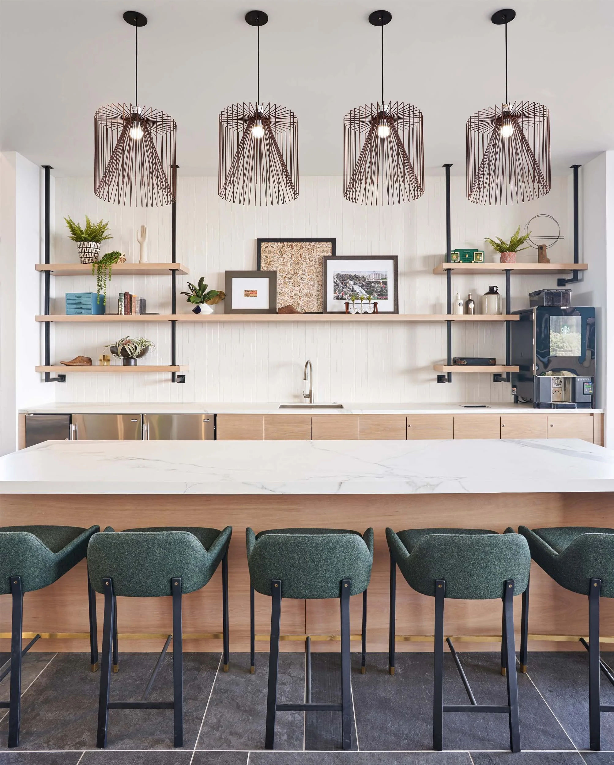
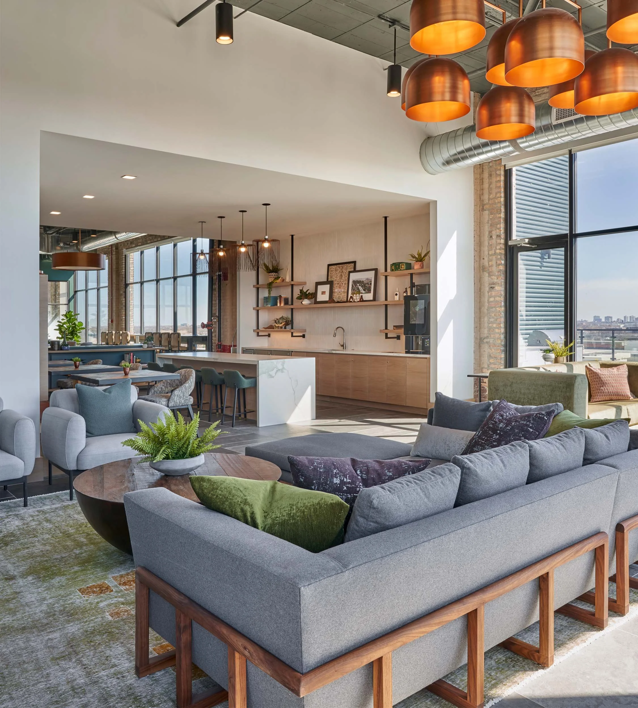
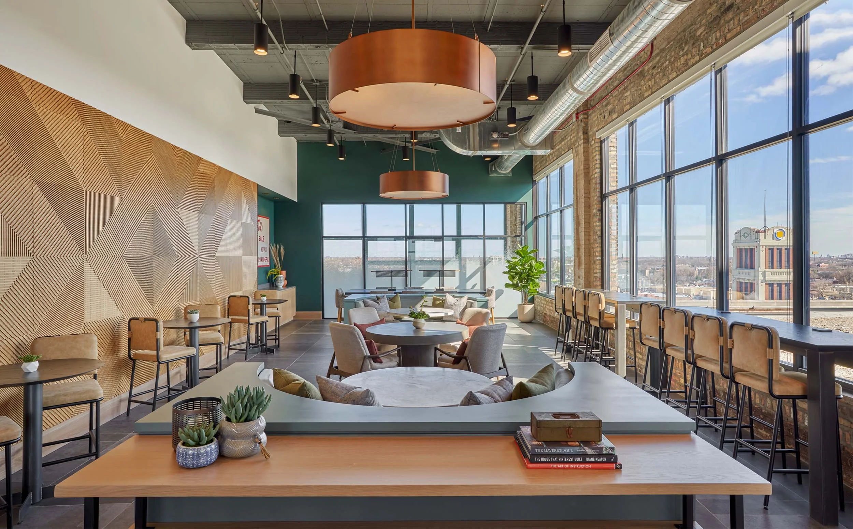
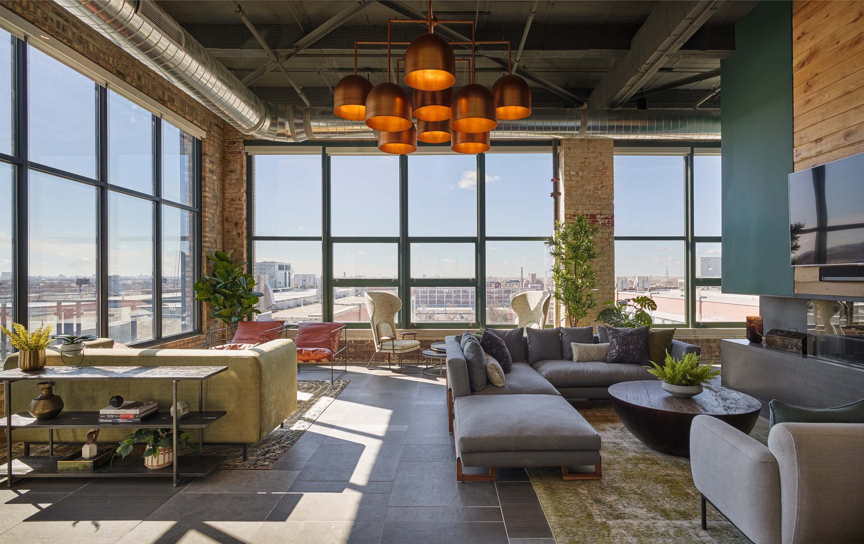
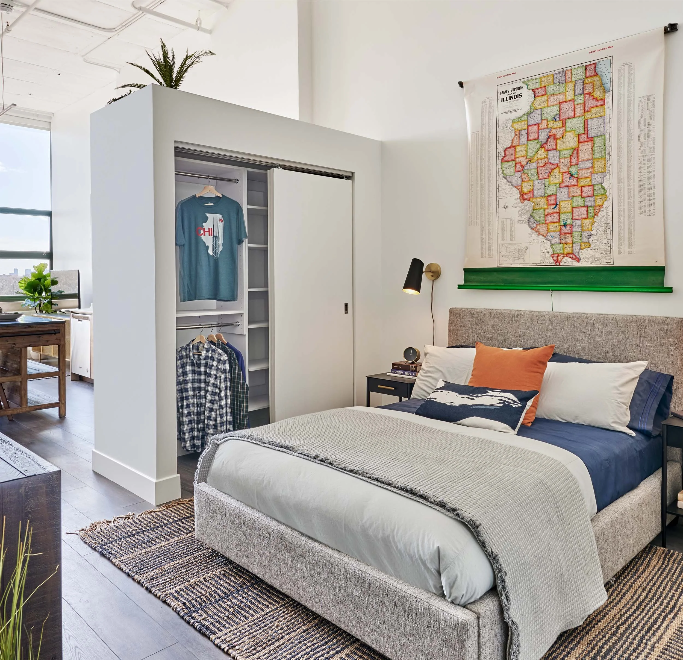
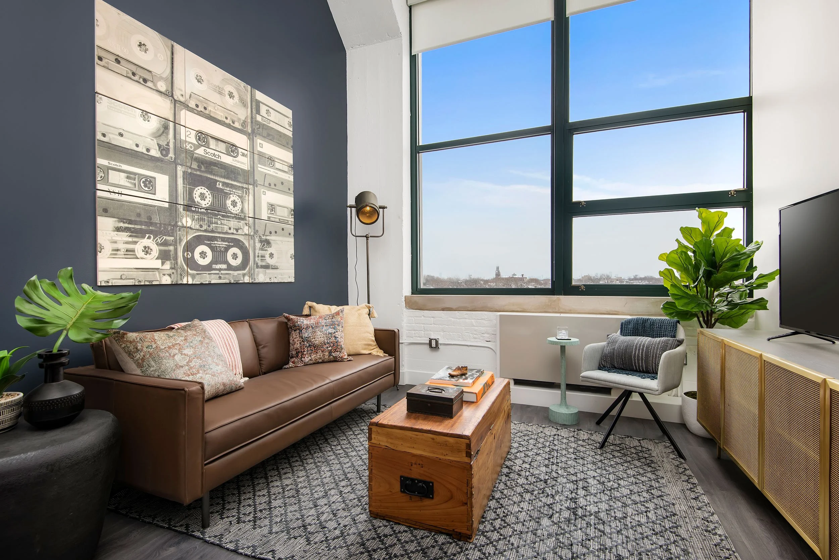
Rather than temper the building’s raw character, Harken Interiors used it as the foundation for the design. Monumental concrete columns, exposed infrastructure, soaring ceilings, and expansive factory windows are balanced by saturated color, warm wood, copper accents, layered textiles, and original art. The contrast creates spaces that feel expressive and residential without losing the strength of the architecture.
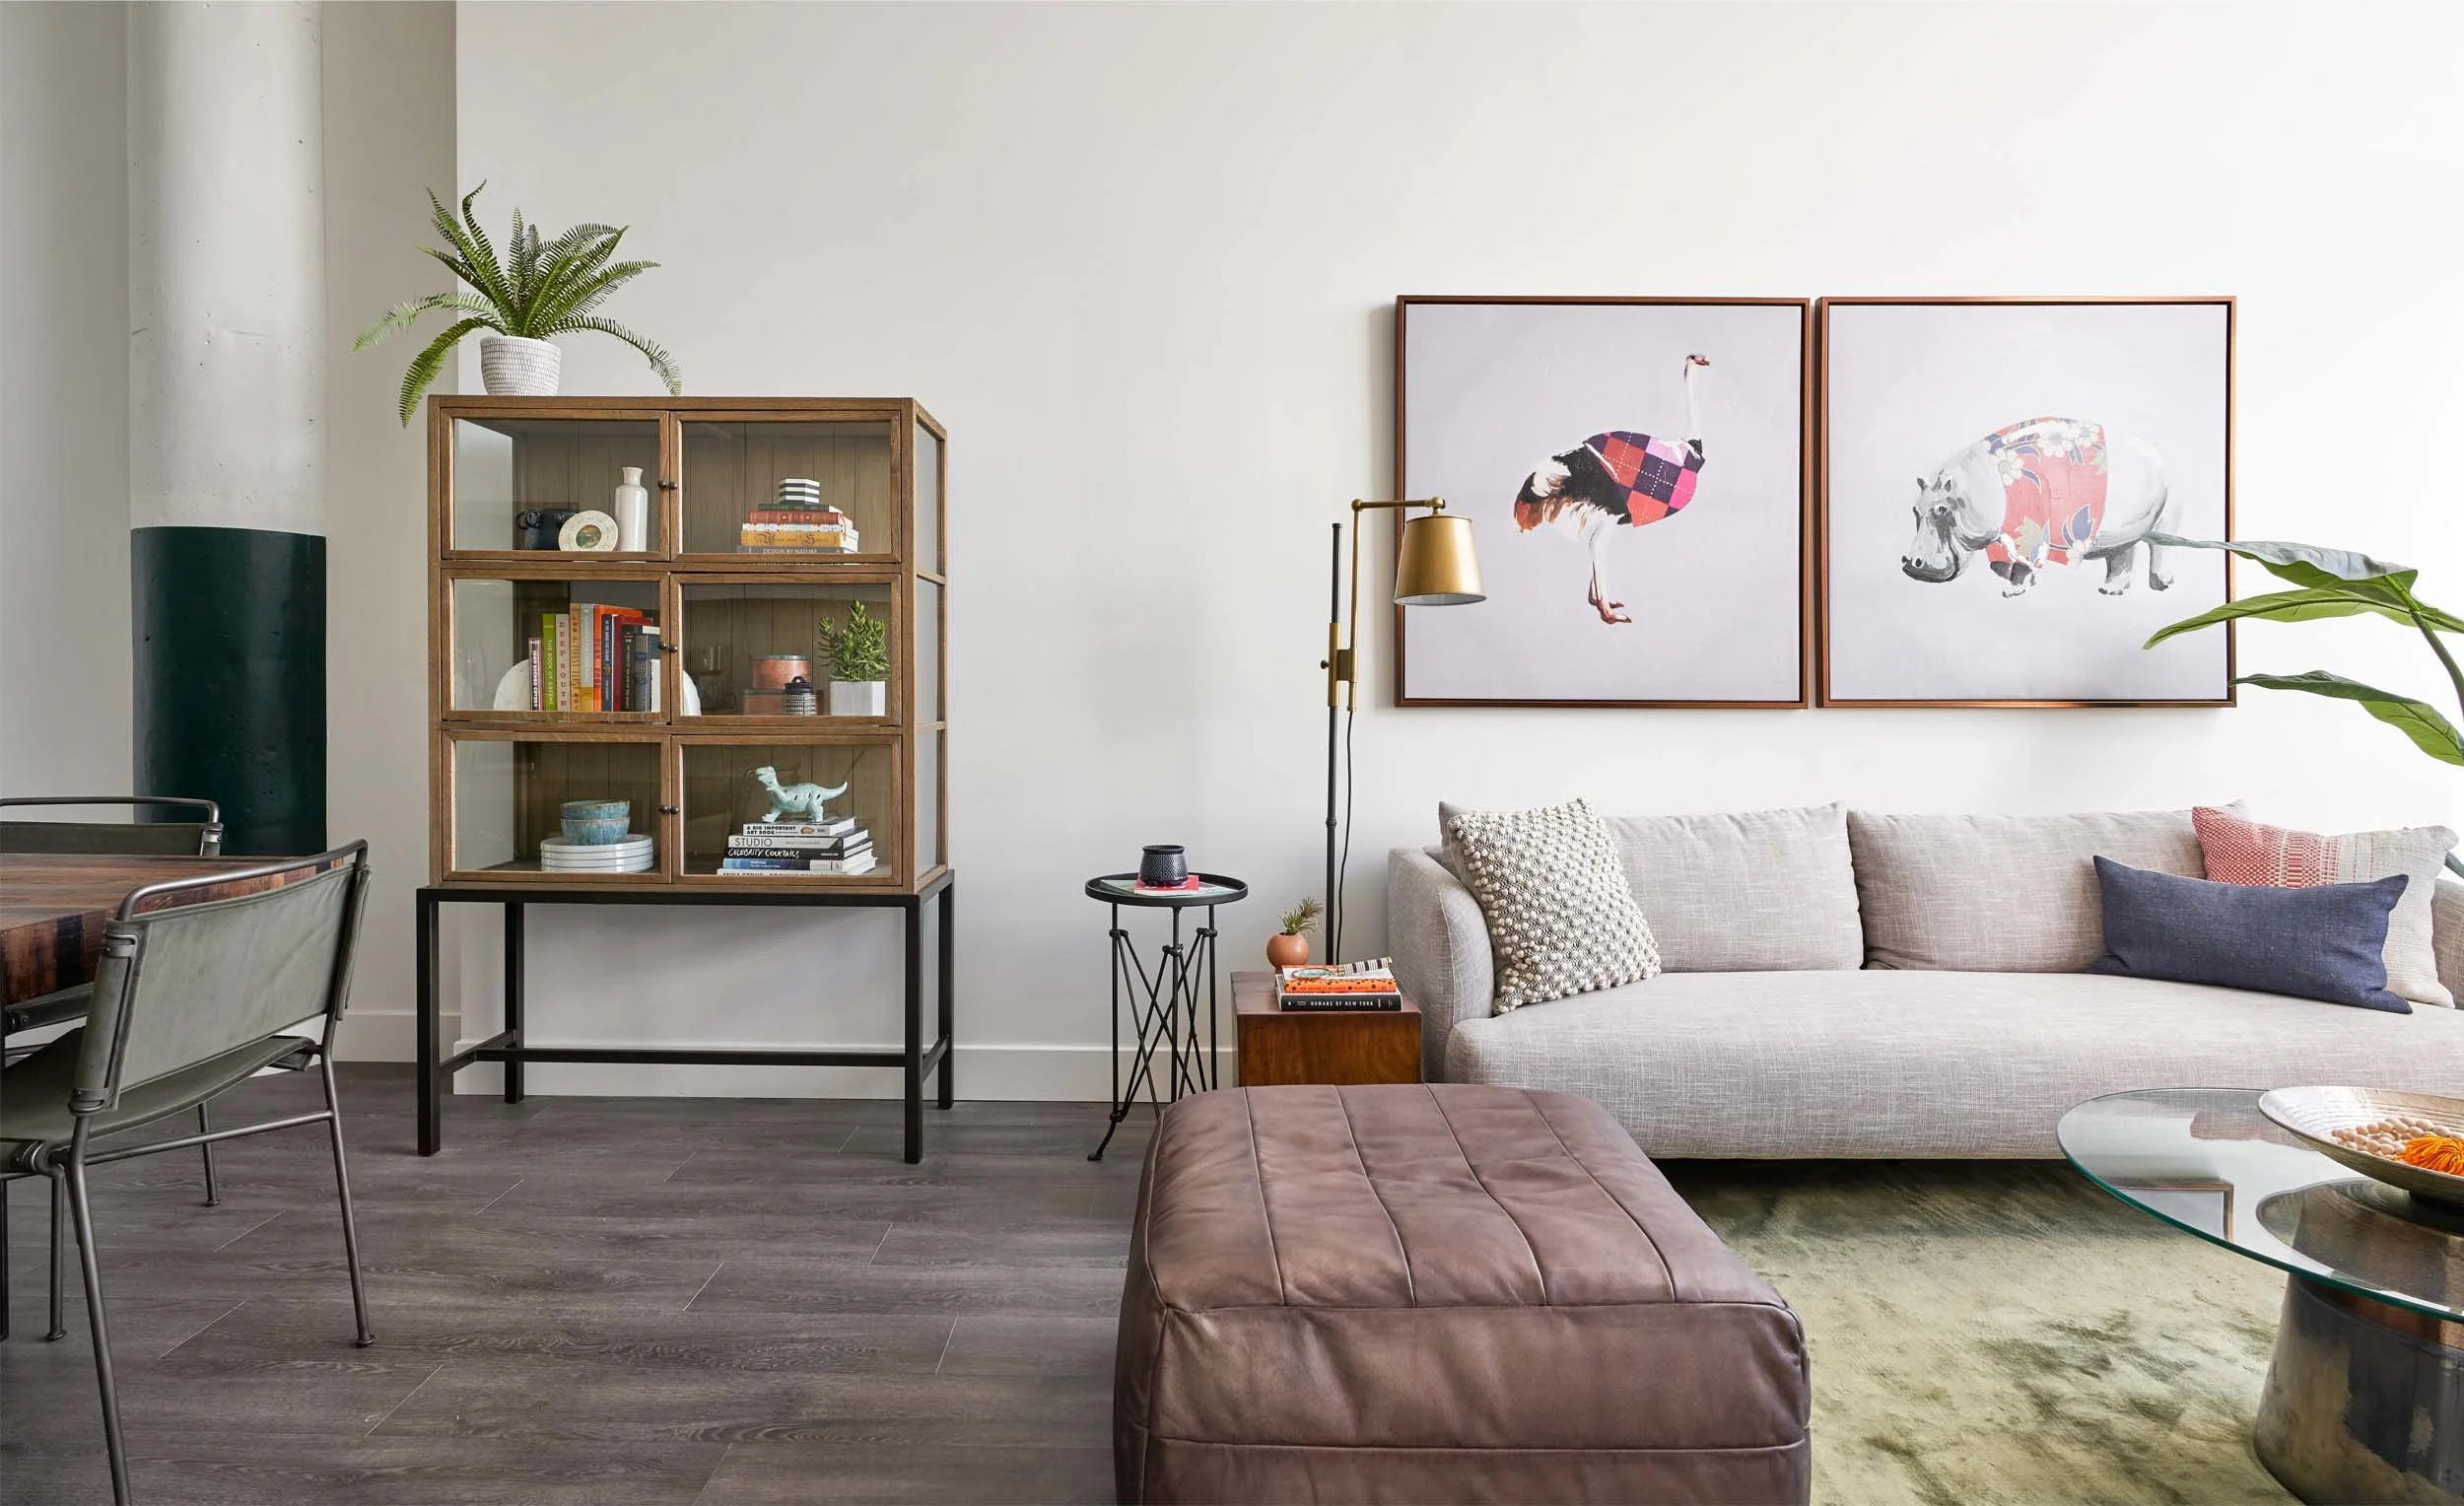
Amenity spaces support work, wellness, gathering, and retreat, while the residences bring the same interplay of utility and artistry to daily life. Throughout, panoramic views reconnect the former factory to the city beyond. The result is an adaptive reuse that honors what the building was while giving it an entirely new rhythm and relevance.
client: Hubbard Street Group
architect: Hirsch MPG
contractor: Macon Construction
photography: Mike Schwartz, Darris L. Harris




2020 Retrofit Magazine Metamorphosis Award 1st Place · Multifamily