The Offices
at 535 N. St. Clair
Chicago, Illinois
Class A Mixed-Use New Build · 7,600 sf retail · 40,000 sf office
Interior Design + Procurement
At 535 N. St. Clair, the workday begins with hospitality. Part of the same mixed-use development as The Saint Grand multifamily residences, the offices translate a residential emphasis on comfort, experience, and connection into a distinctly professional setting, creating a more welcoming model for workplace life in Chicago’s Streeterville neighborhood.
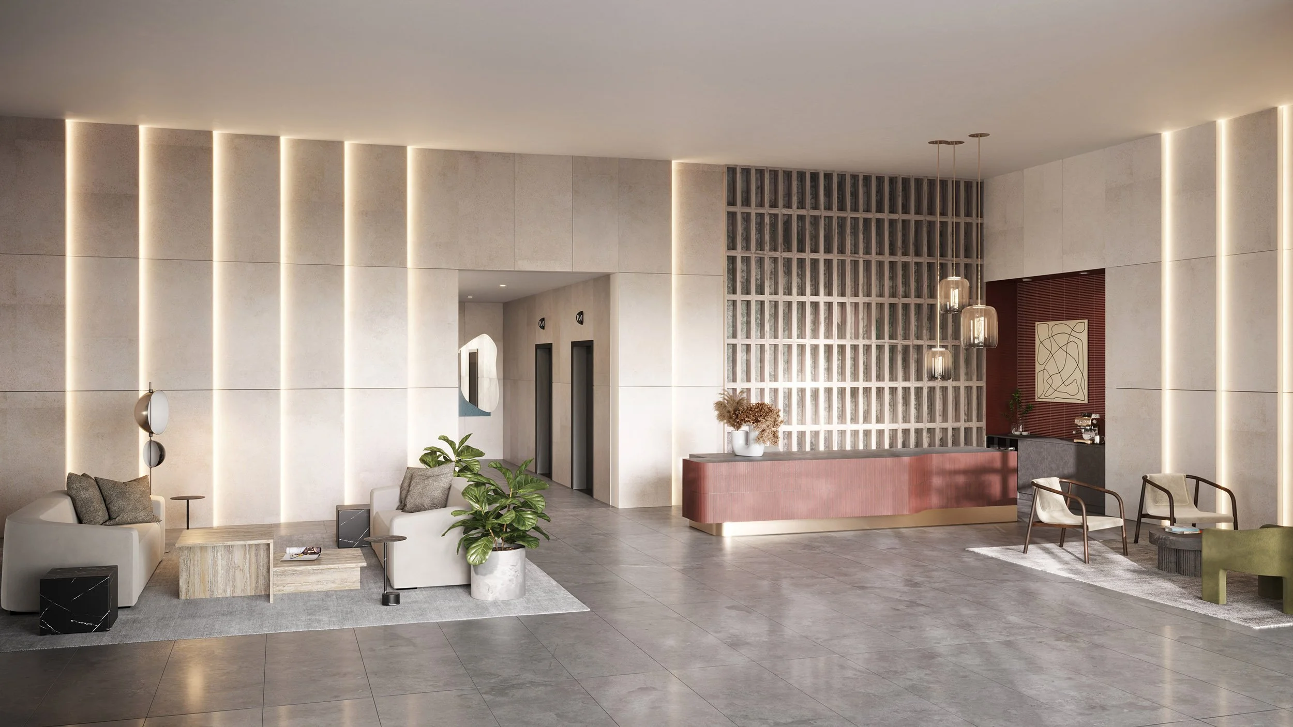
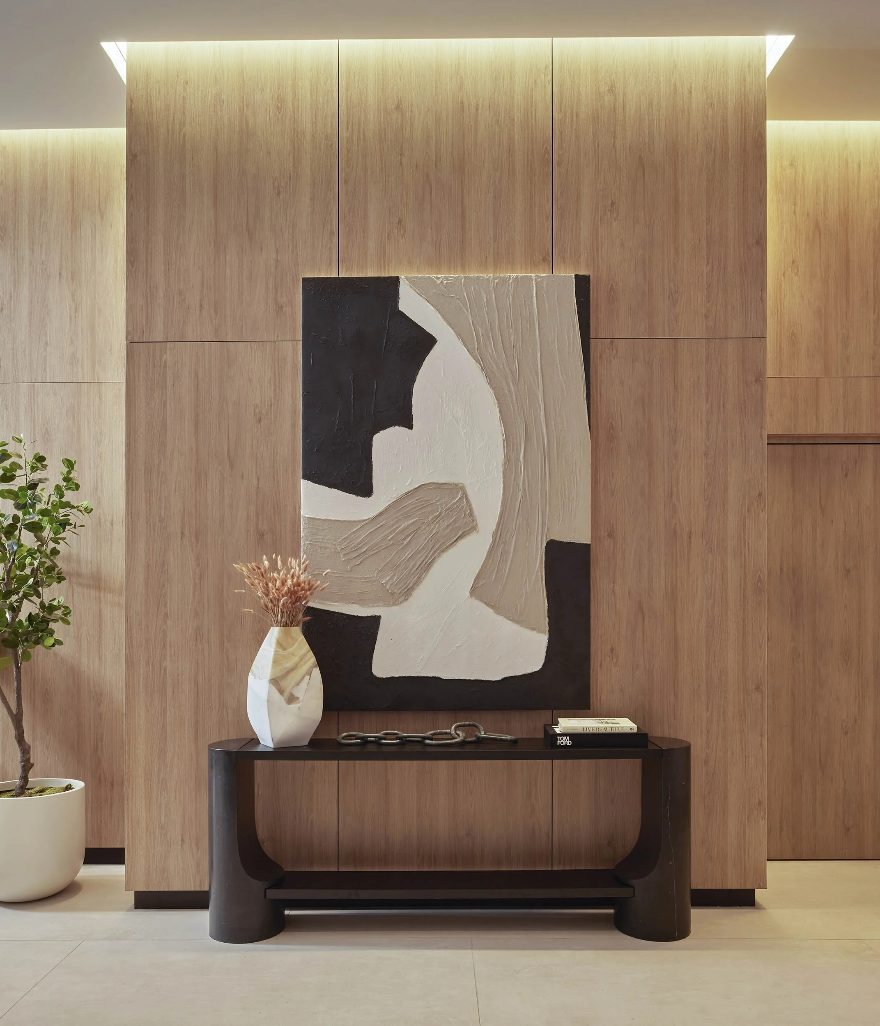
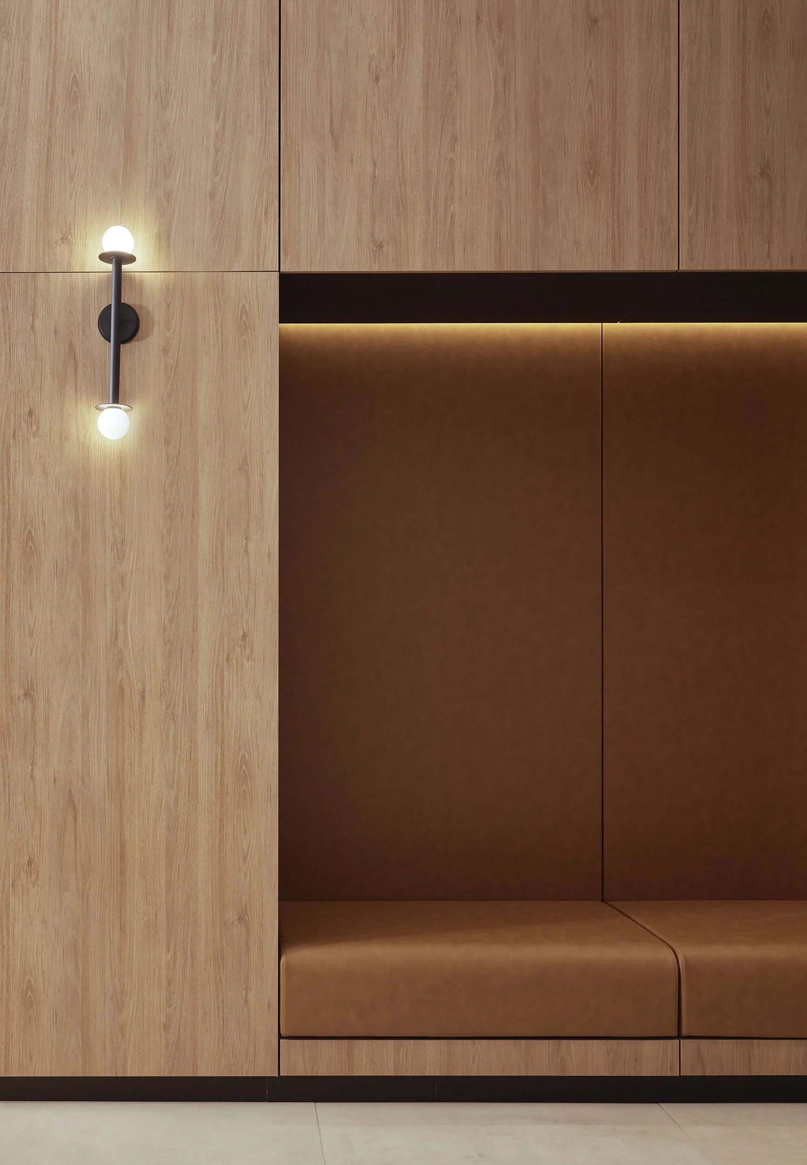
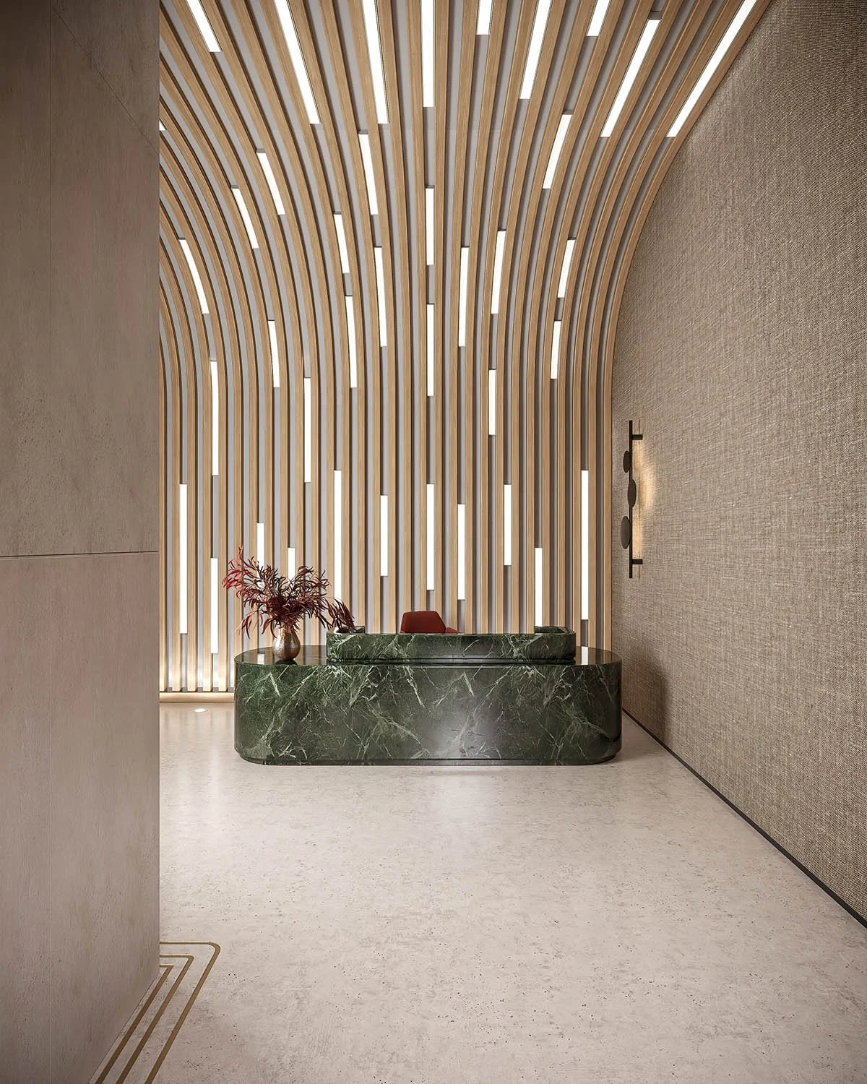
The dedicated lobby trades corporate formality for warmth and character. Luminous stone, sculptural screens, integrated lighting, and a richly colored reception desk establish a polished first impression, while residential furnishings, planting, and curated art invite people to settle in.
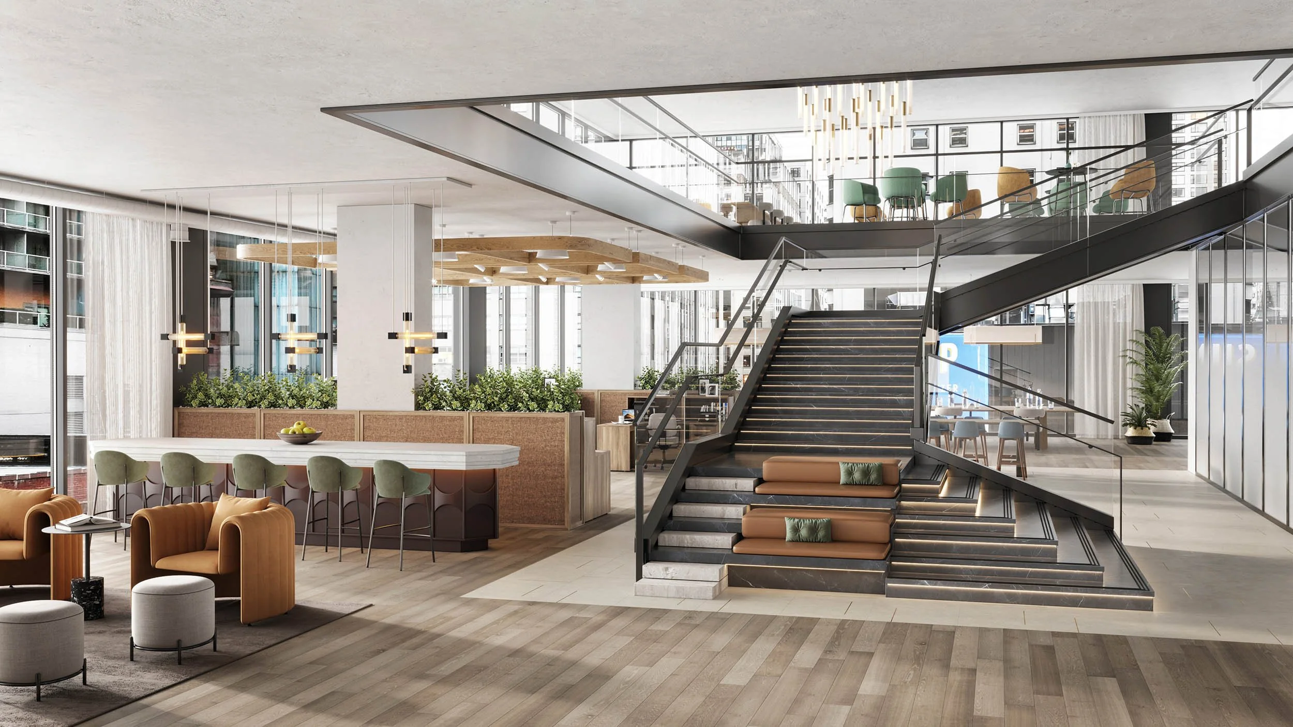
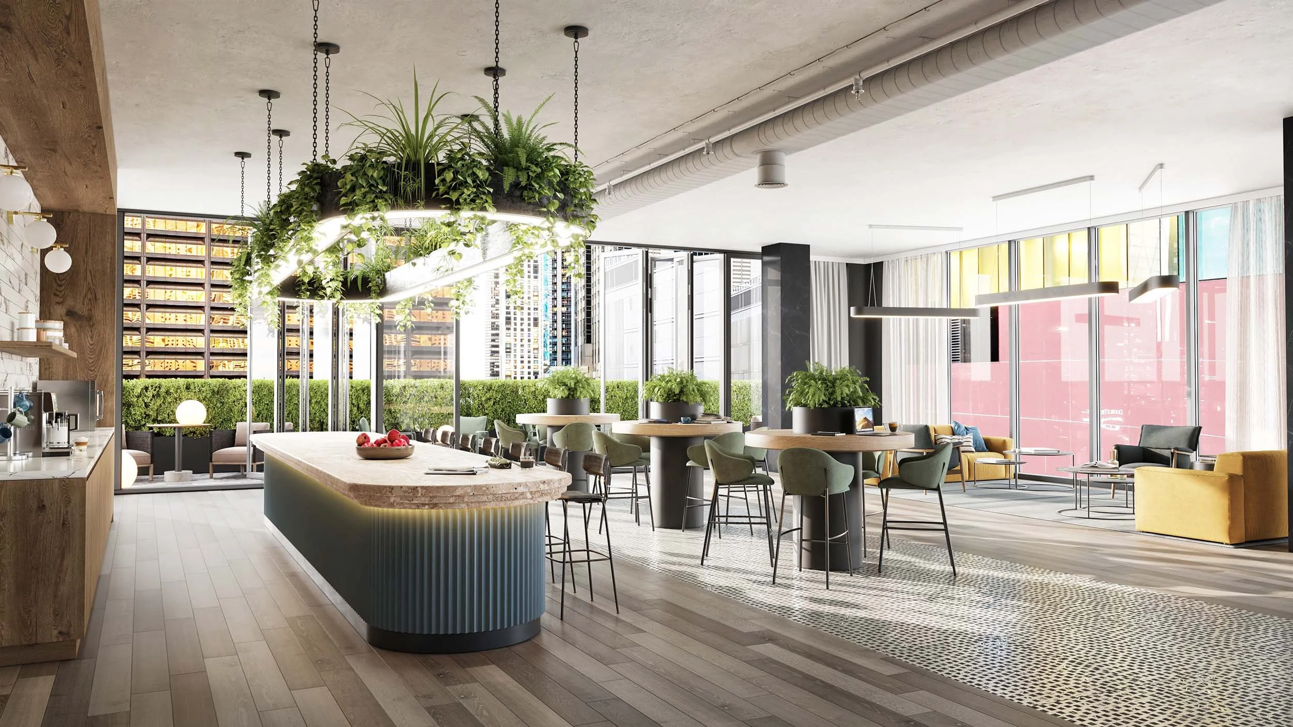
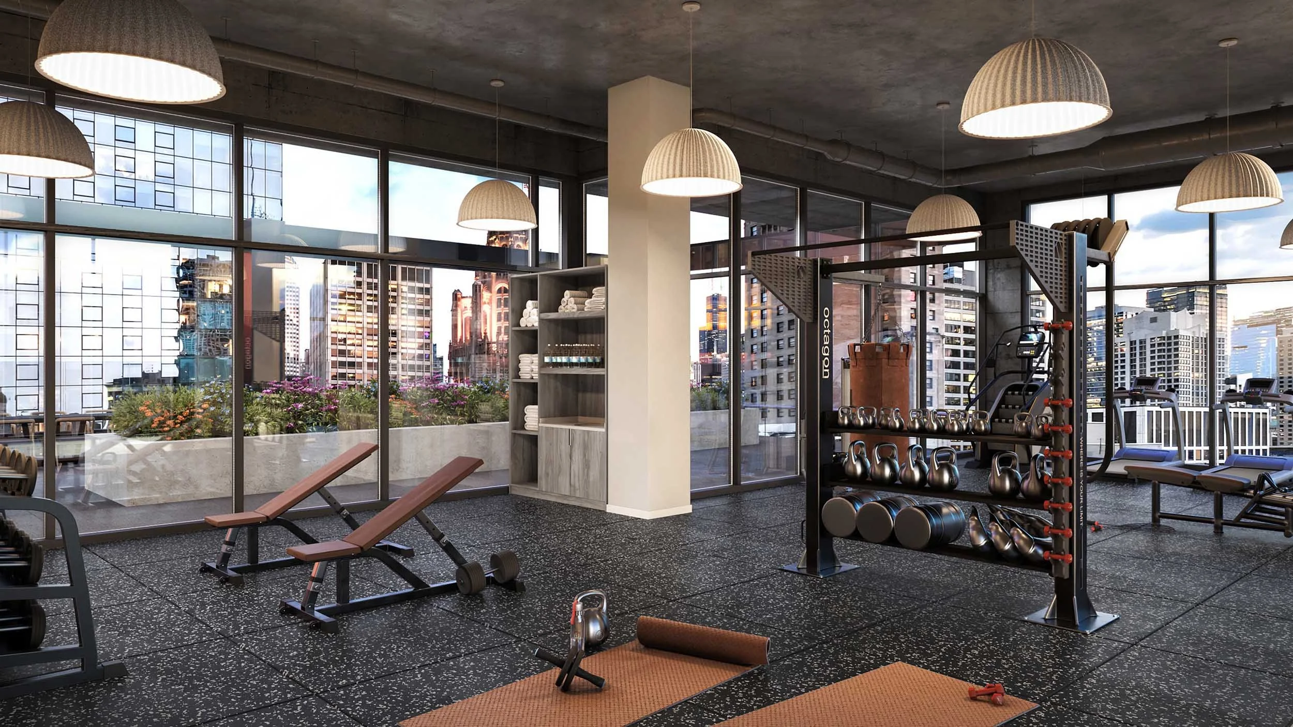
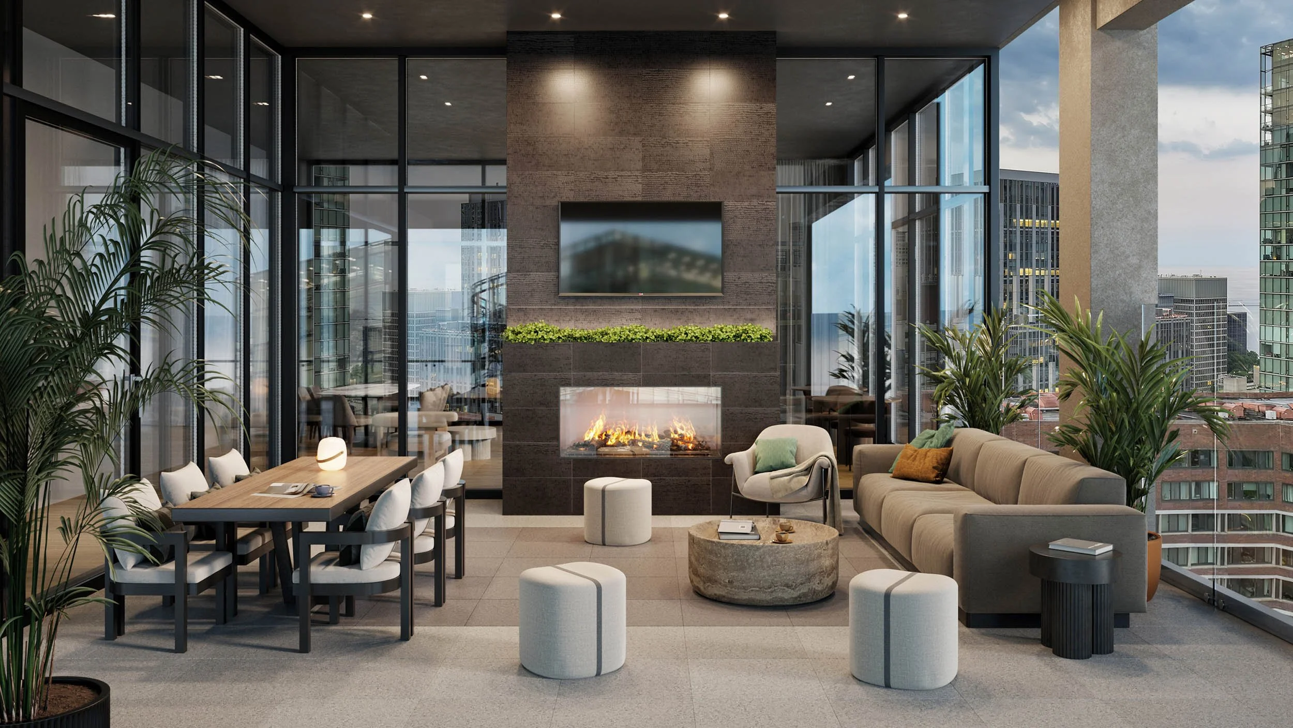
The experience continues well beyond arrival. Shared lounges support conversation and informal work, an on-site fitness center encourages movement, and terraces and a penthouse gathering space offer a change of pace and perspective. Together, the amenities move easily between focus, collaboration, restoration, and social connection, delivering a workplace that feels considered, energized, and refreshingly human.
client: Luxury Living, Double Eagle Development, GW Properties, Mavrek
architect: Norr
contractor: Lendlease
photography: Mike Schwartz