Life In Bloom
Chicago, Illinois
Design Studio Adaptive Reuse · 1,500 sf
Interior Design + Procurement
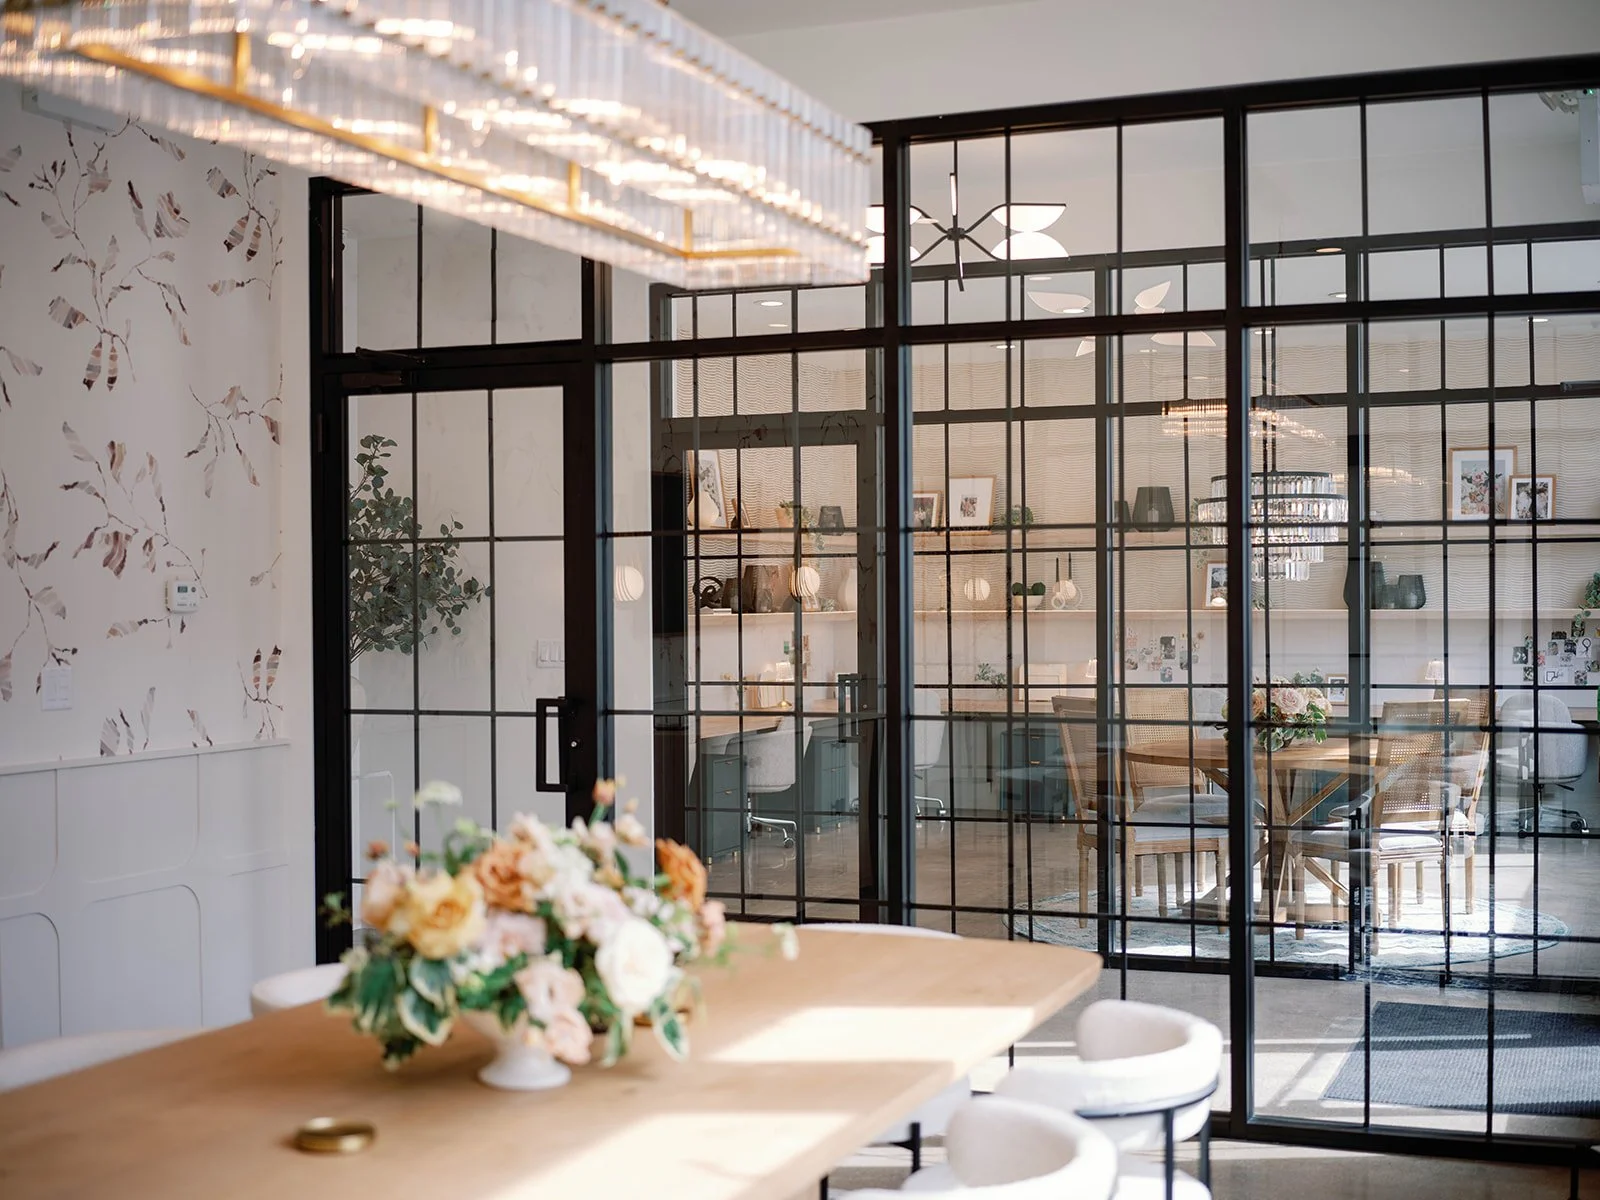
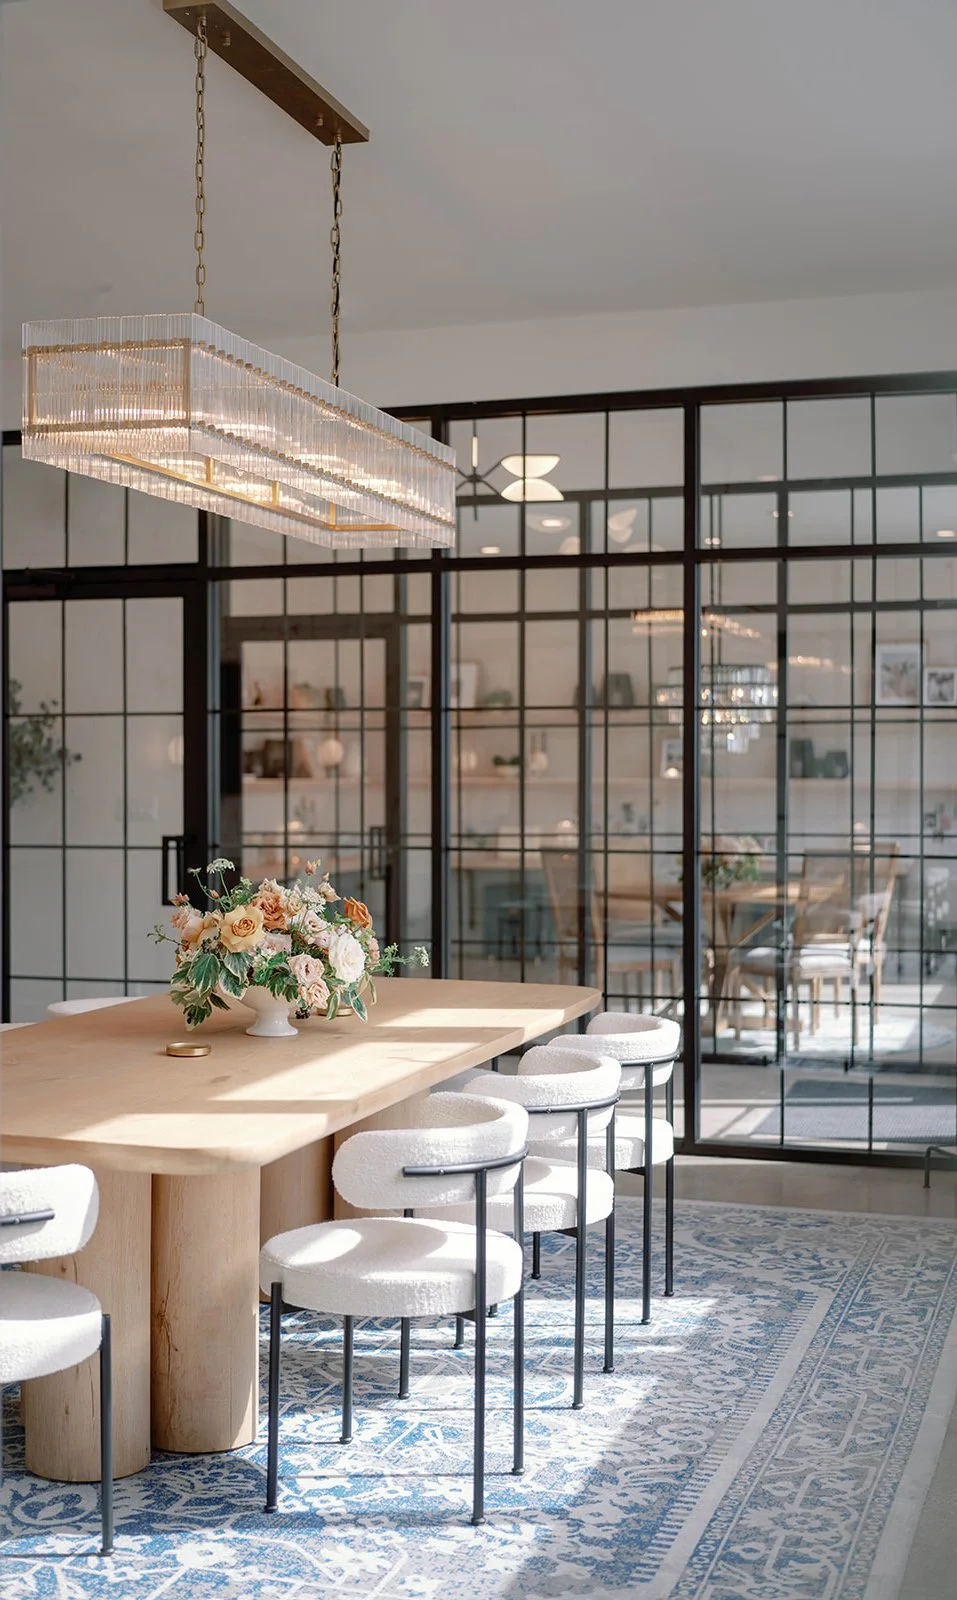
Before Life In Bloom brings an event to life, the story begins in its studio. Designed as both a working environment and the first expression of the brand, the front of house welcomes clients into a space shaped for creative exchange, thoughtful planning, and the anticipation of what is still to come.
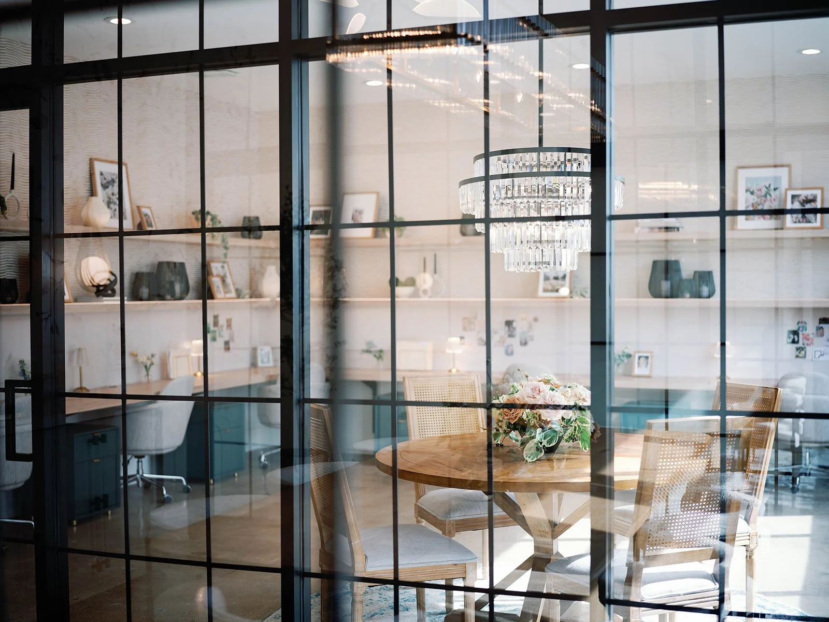
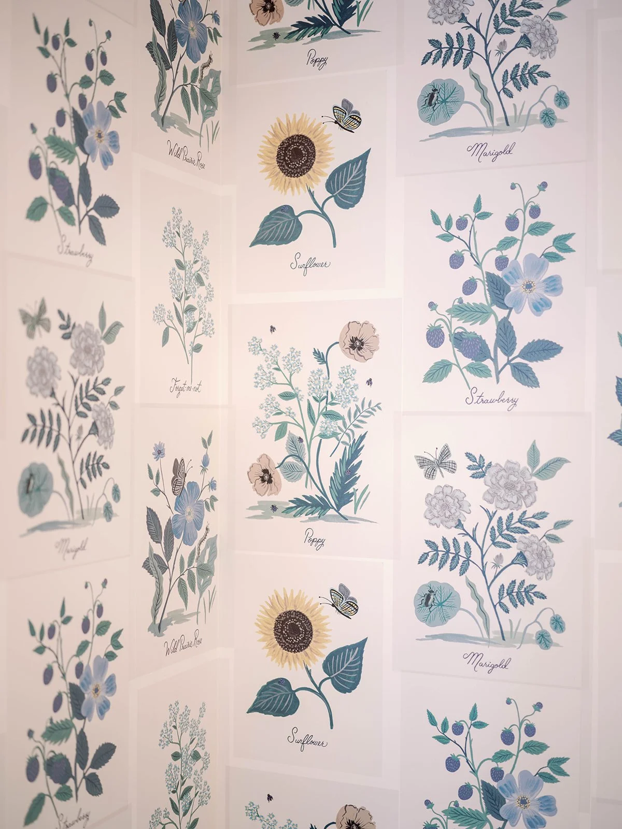
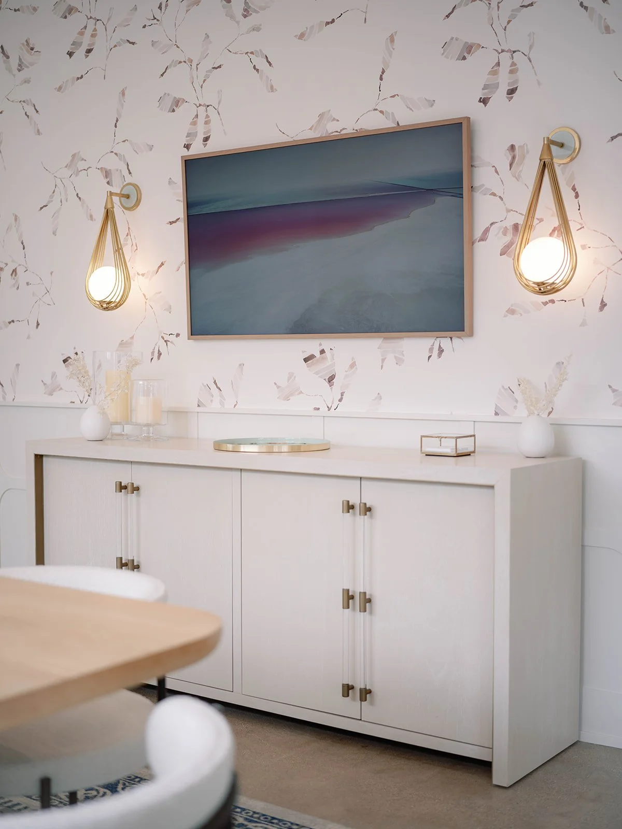
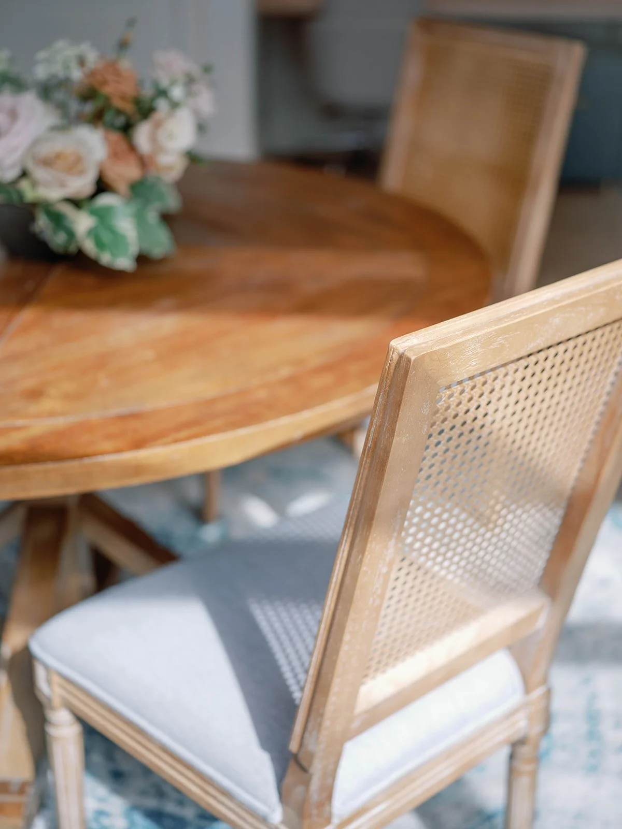
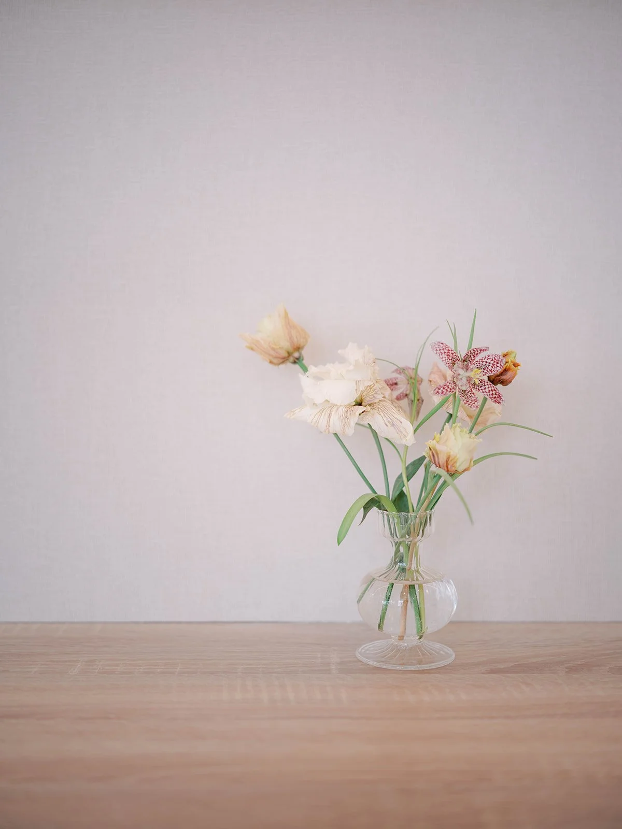
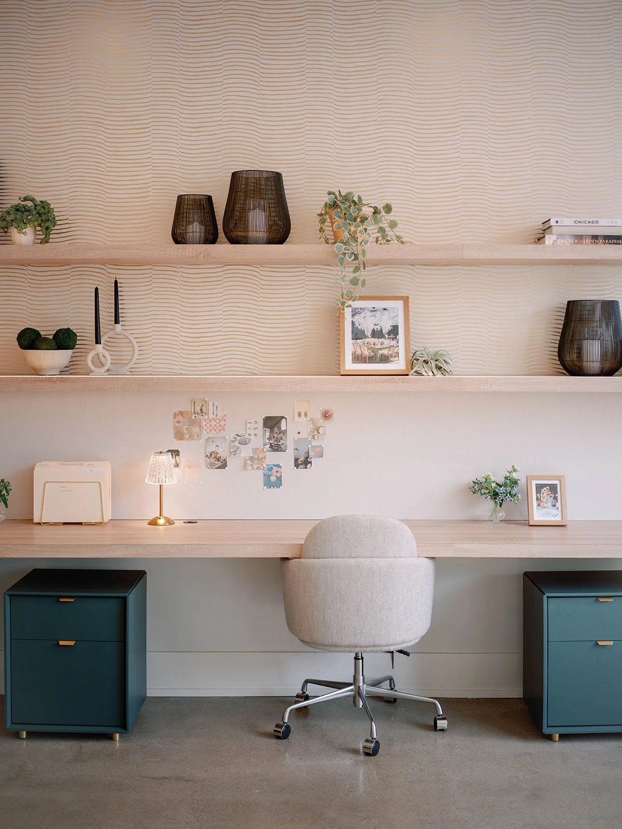
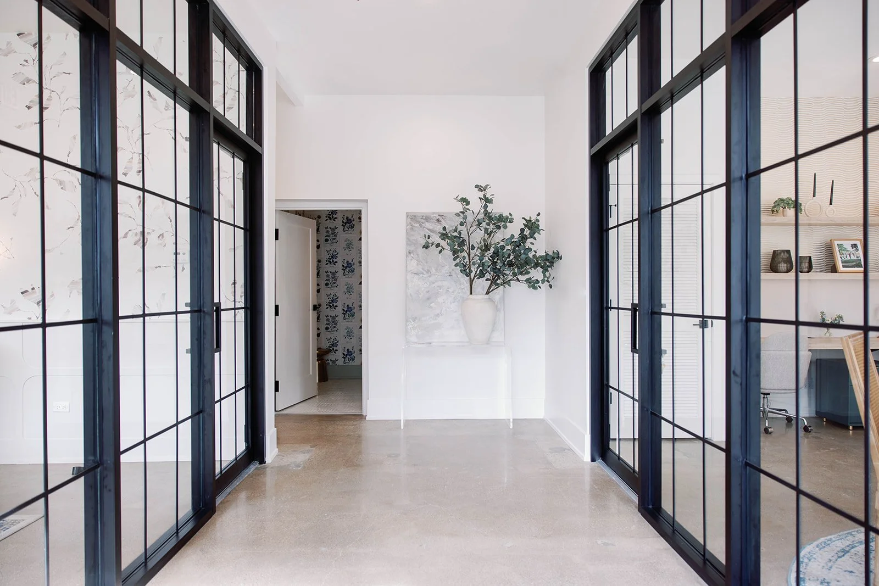
The interior provides a calm, luminous canvas for an ever-changing world of flowers, fabrics, and ideas. Soft blush tones, botanical wallcoverings, delicate furnishings, and crystal lighting evoke the romance of Life In Bloom’s work, while open worktables and tailored storage support the practical rhythms of the creative process.
Throughout the studio, refinement is balanced by the character of the existing building. Concrete floors and black-framed glass preserve the clarity of its industrial shell, creating a purposeful contrast with the softer decorative elements. The result is a space that feels elegant but never precious, allowing each new concept to take focus while making the studio itself a memorable part of the client experience.
client: Life In Bloom
photography: Kyle John