
RXBAR
Chicago, Illinois
Corporate Headquarters New Build · 45,000 sf
Interior Design + Procurement
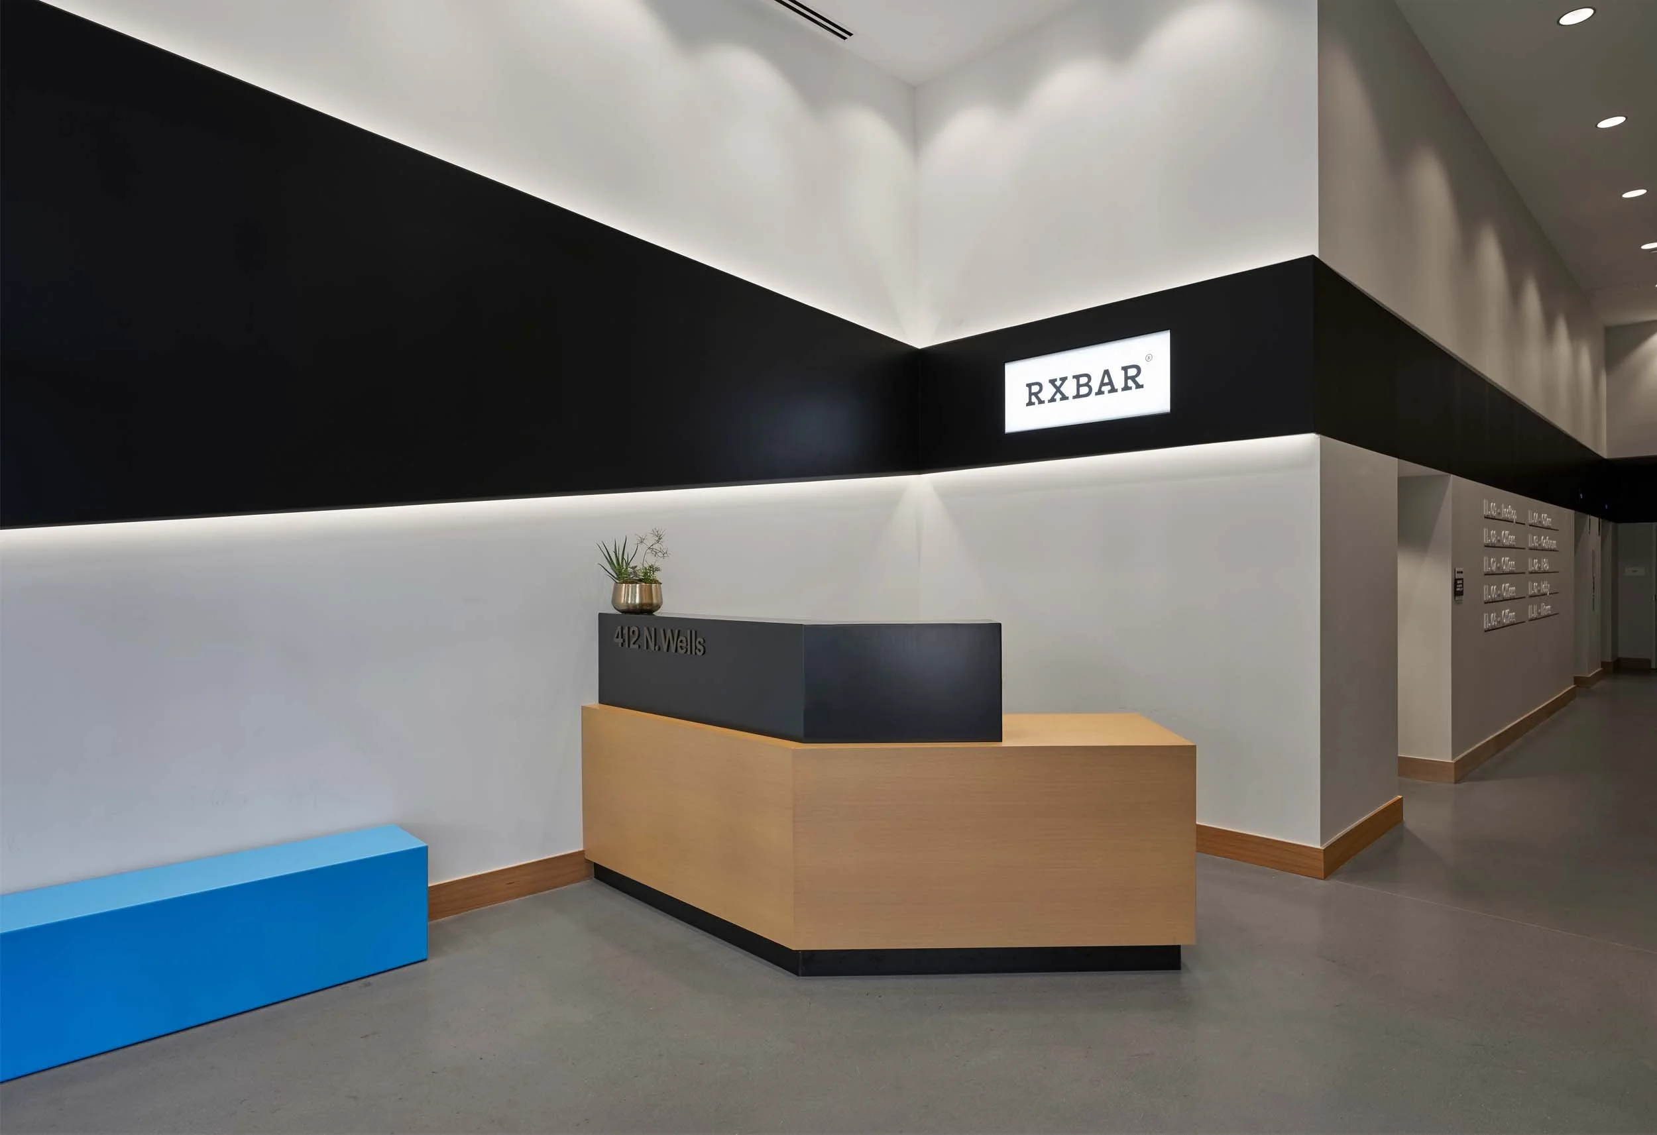
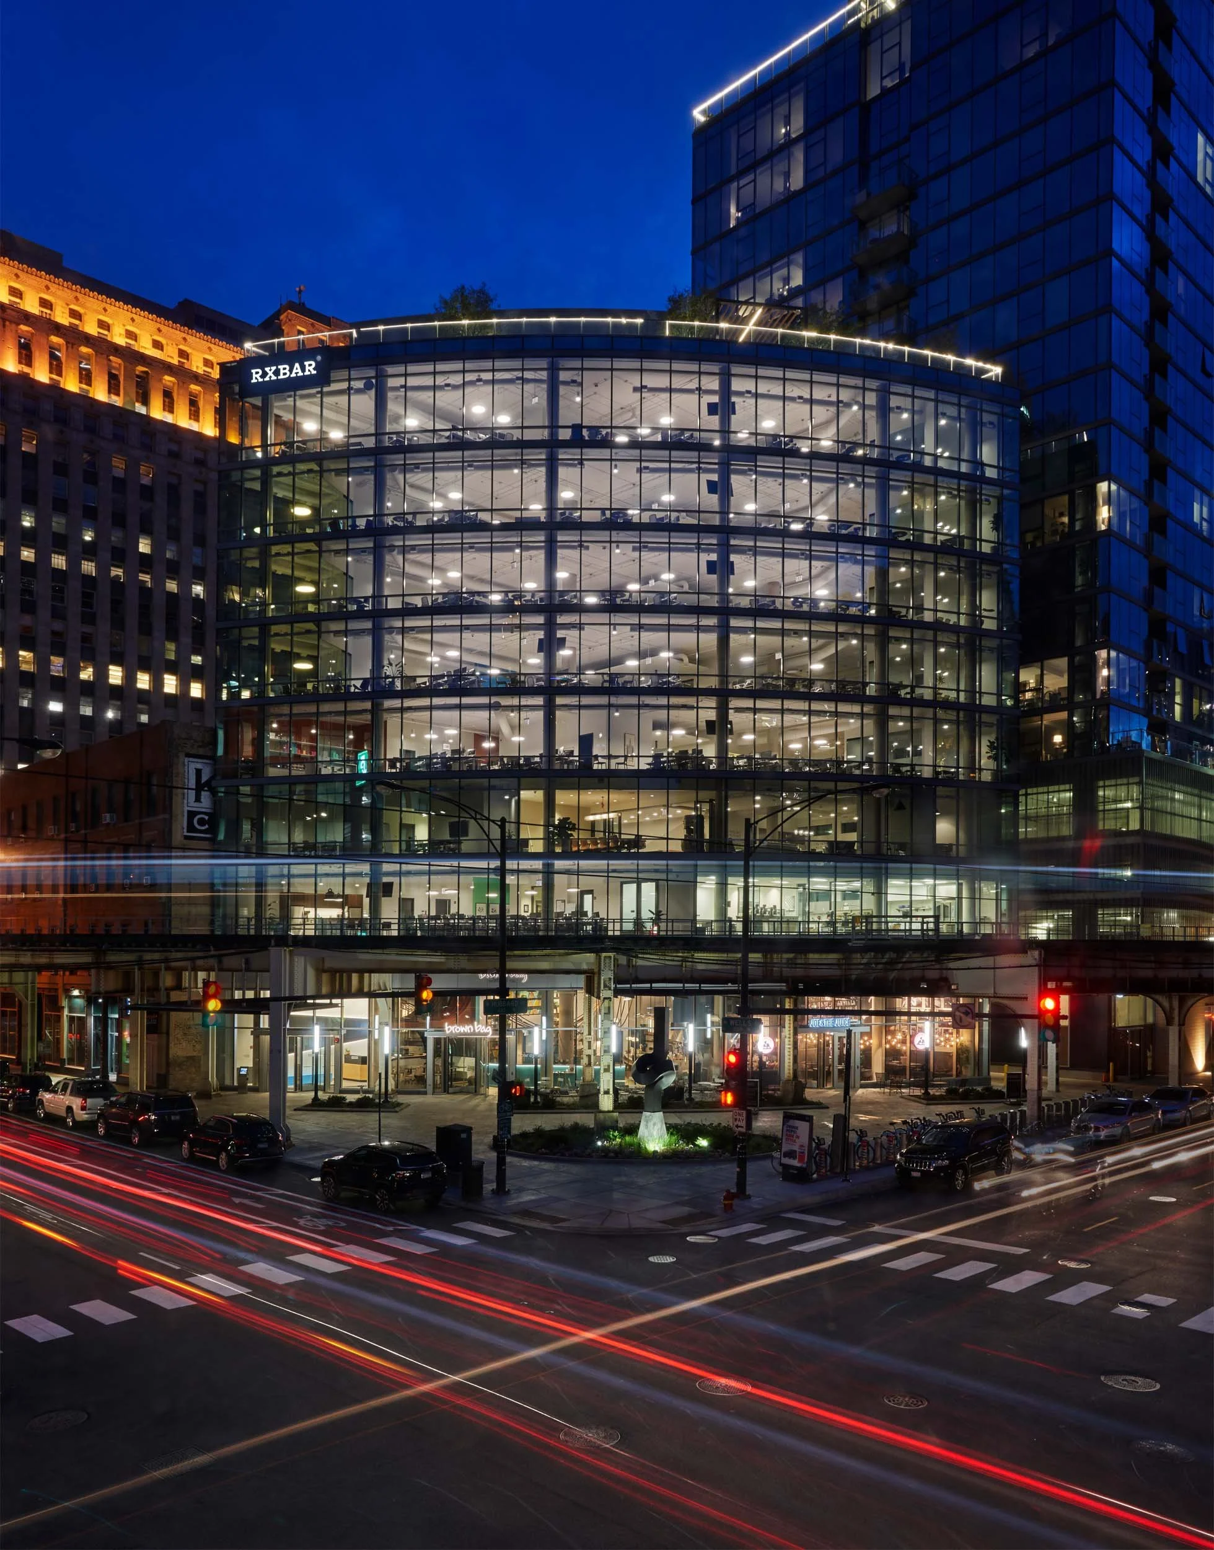
RXBAR built its following by making simplicity a point of view. For the company’s first purpose-built headquarters, Harken Interiors translated the honesty and directness of its “No B.S.” identity into a nine-story workplace that feels clear, energetic, and distinctly its own.
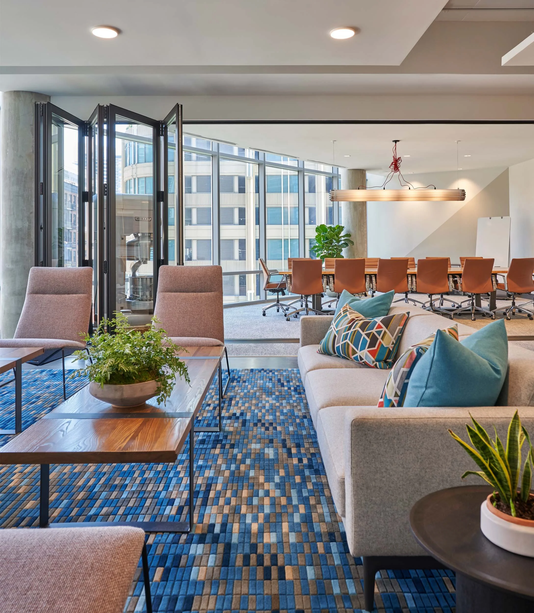
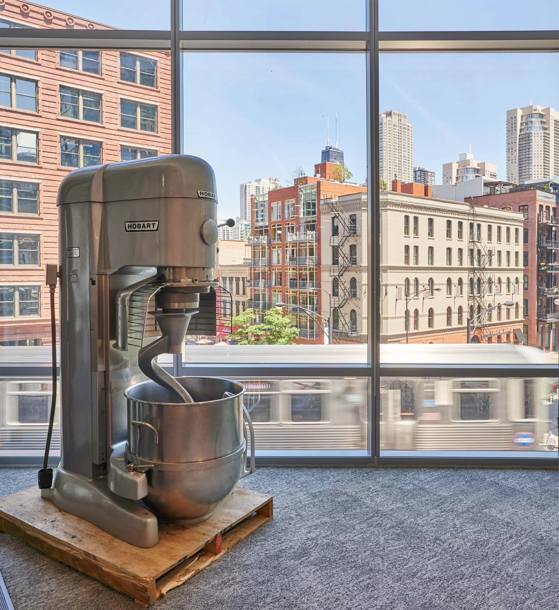
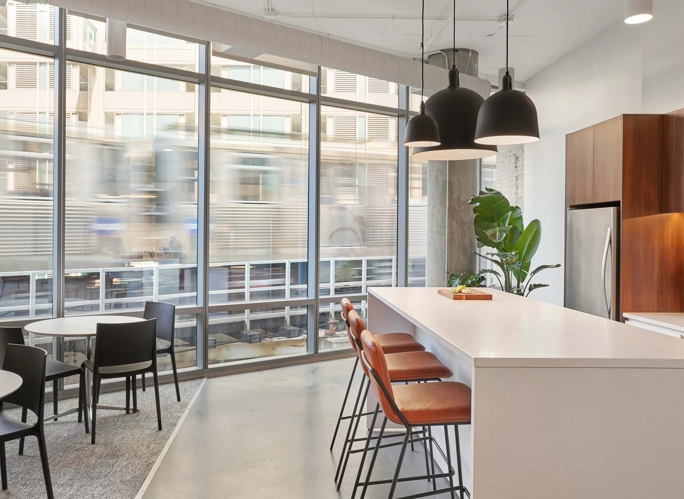
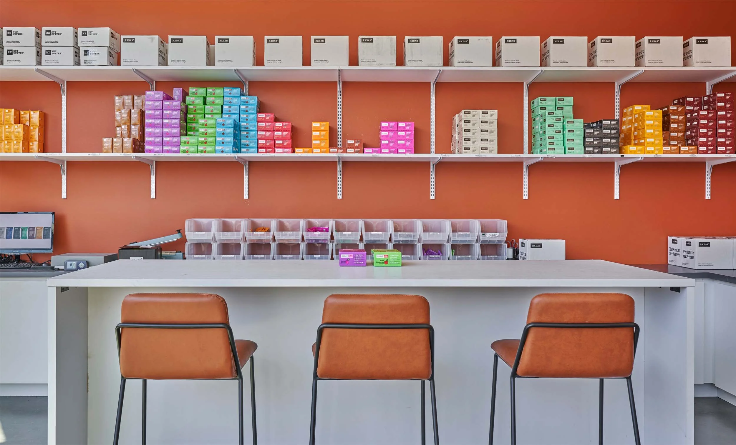
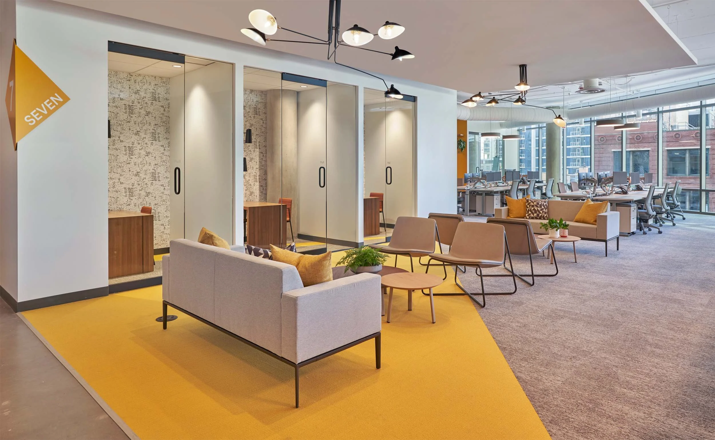
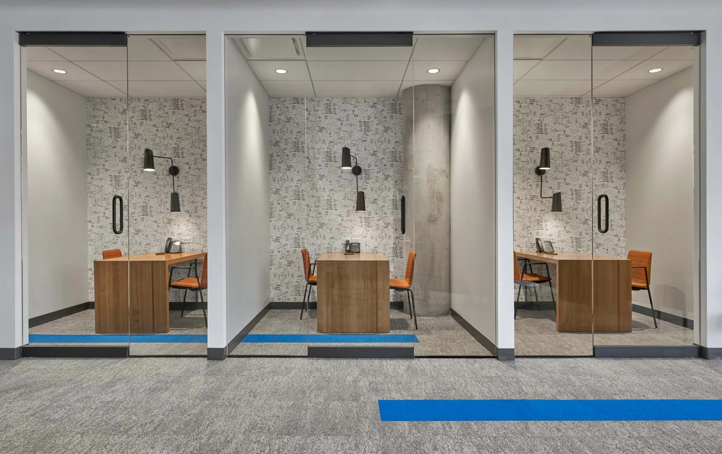
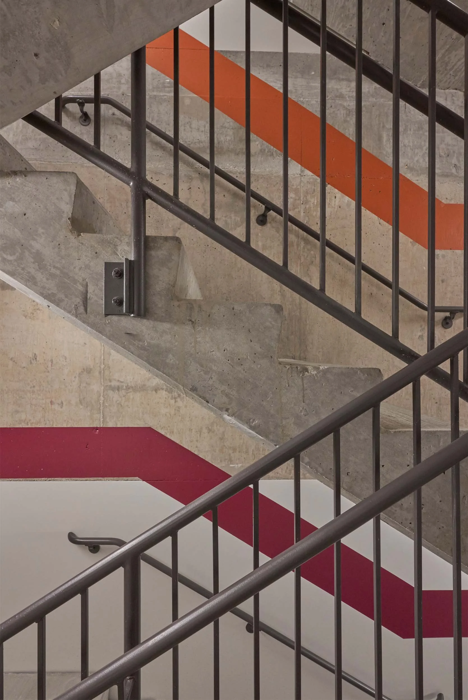
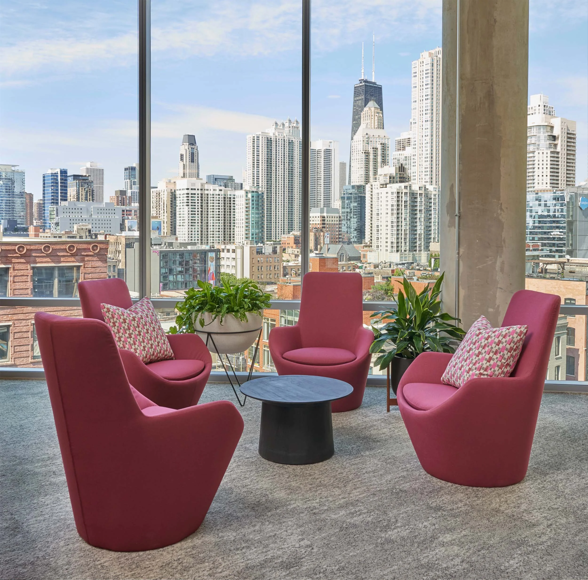
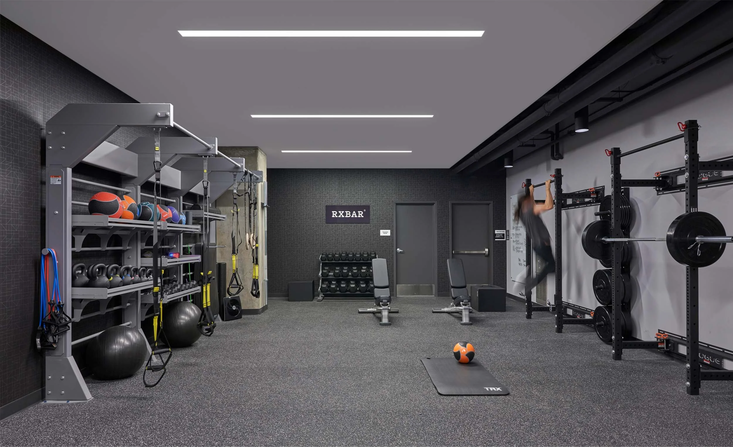
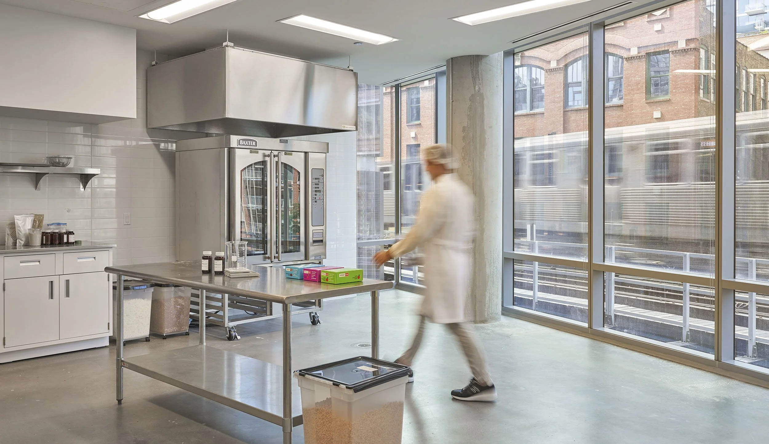
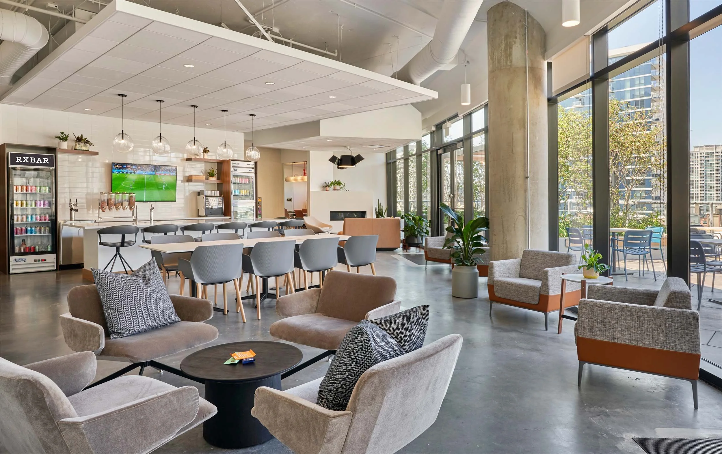
Working directly with RXBAR’s founders, Harken shaped an environment around the company’s egalitarian culture and active way of life. Open sightlines and straightforward planning create transparency across the workplace, while saturated color, graphic moments, and unexpected material pairings bring the brand’s spirited personality into focus. Social lounges, communal cafés, test kitchen, fitness center, and outdoor spaces move fluidly between product development, focused work, gathering, and play.
Completed during a defining period in RXBAR’s growth, the headquarters became a built expression of the confidence and clarity that propelled the brand forward. The project coincided with RXBAR’s acquisition by Kellogg’s for $600 million and the subsequent $31 million sale of the building, then the highest price per square foot recorded for a Chicago office property.
client: RXBAR
architect: Hirsch MPG
contractor: Linn-Mathes
photography: Mike Schwartz
2019 Chicago Building Congress Award of Merit · New Construction <$15M
2018 ALA Don Eriksson Presidential Award
2018 ALA Gold Award