
Hubbard221
Chicago, IL
Multifamily New Build · 195 units
Interior Design + Procurement
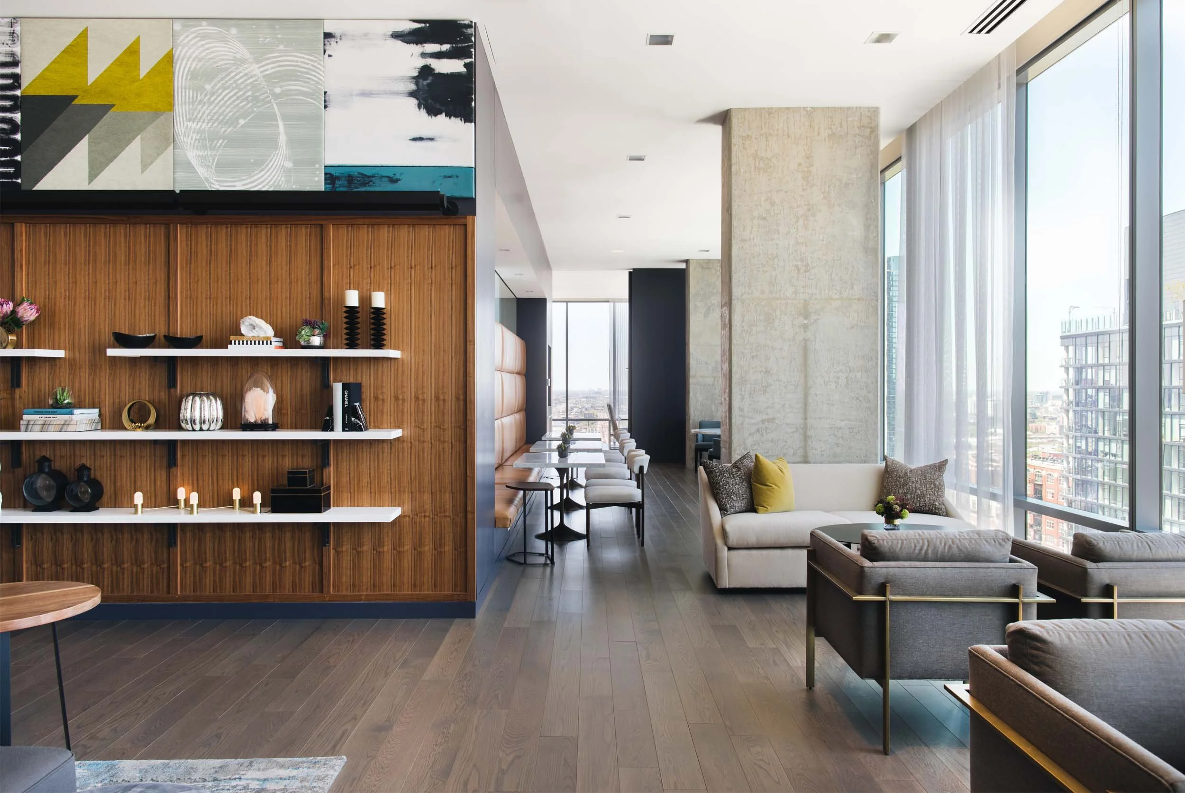
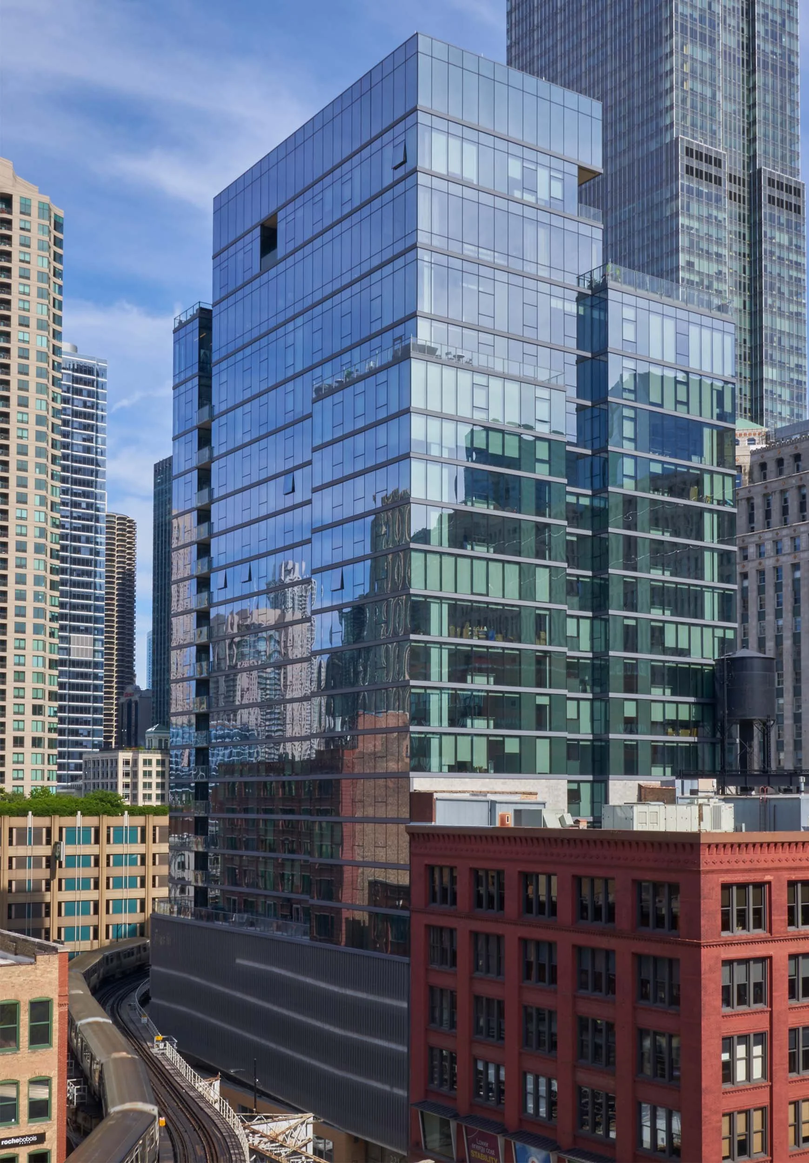
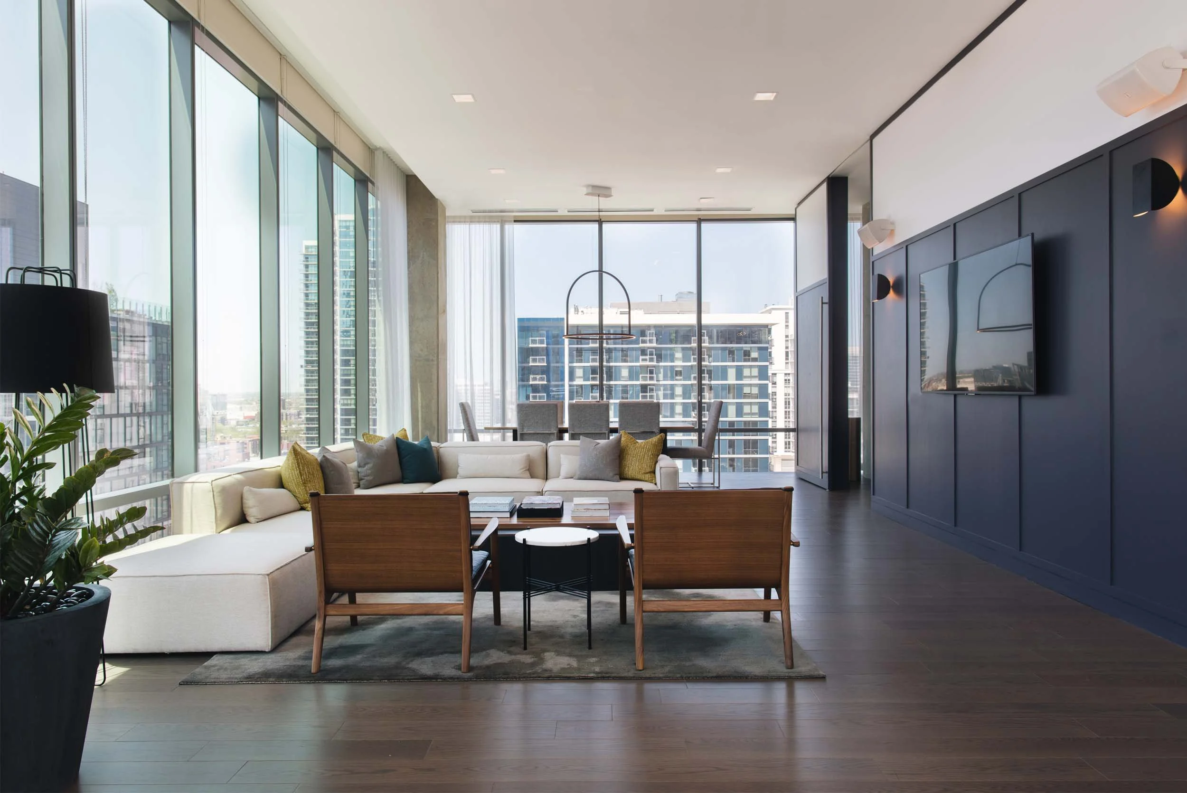
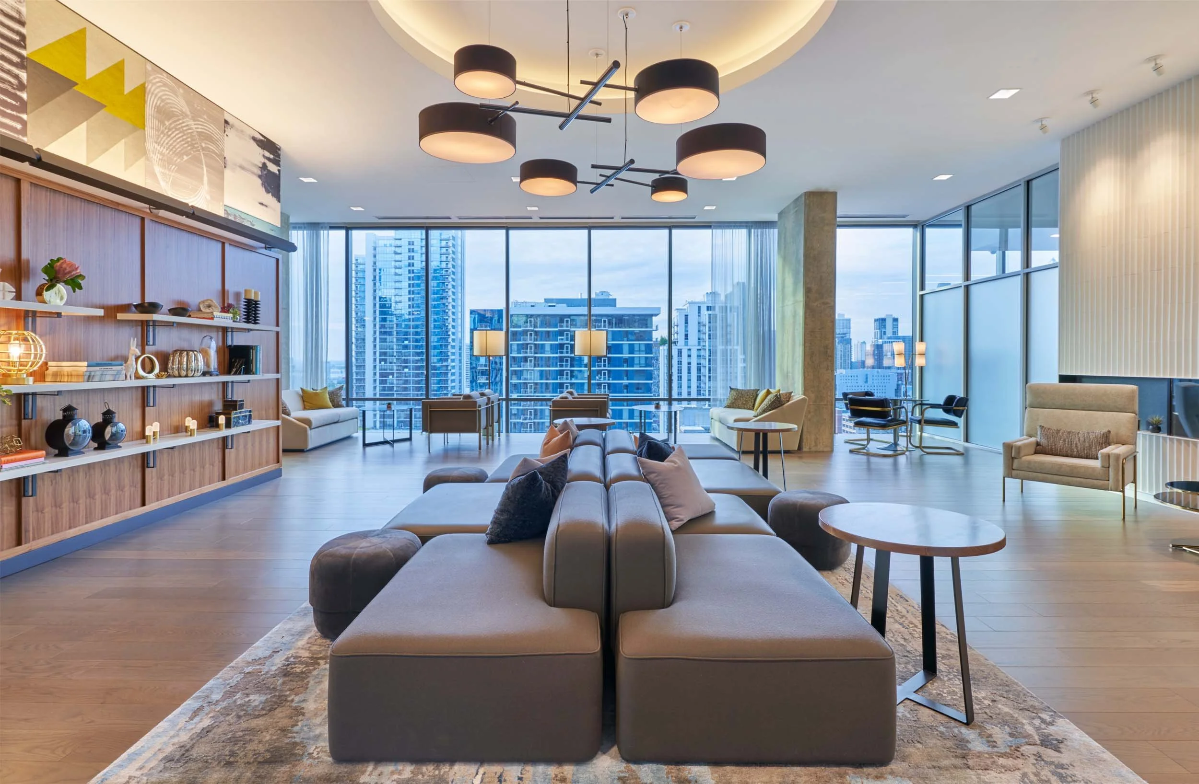
Above River North, the city begins to soften. From Hubbard221’s 21st floor, expansive glass draws the skyline inward, turning towers, passing trains, and shifting light into an ever-changing backdrop.
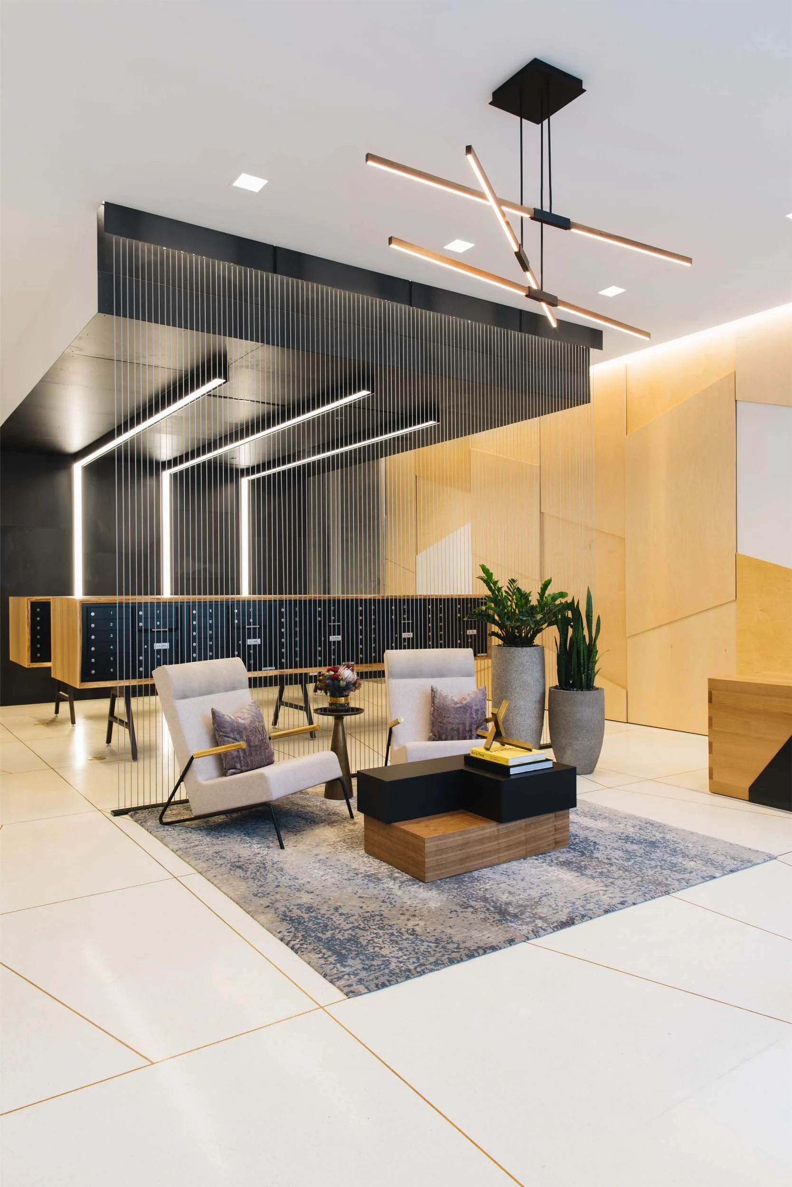
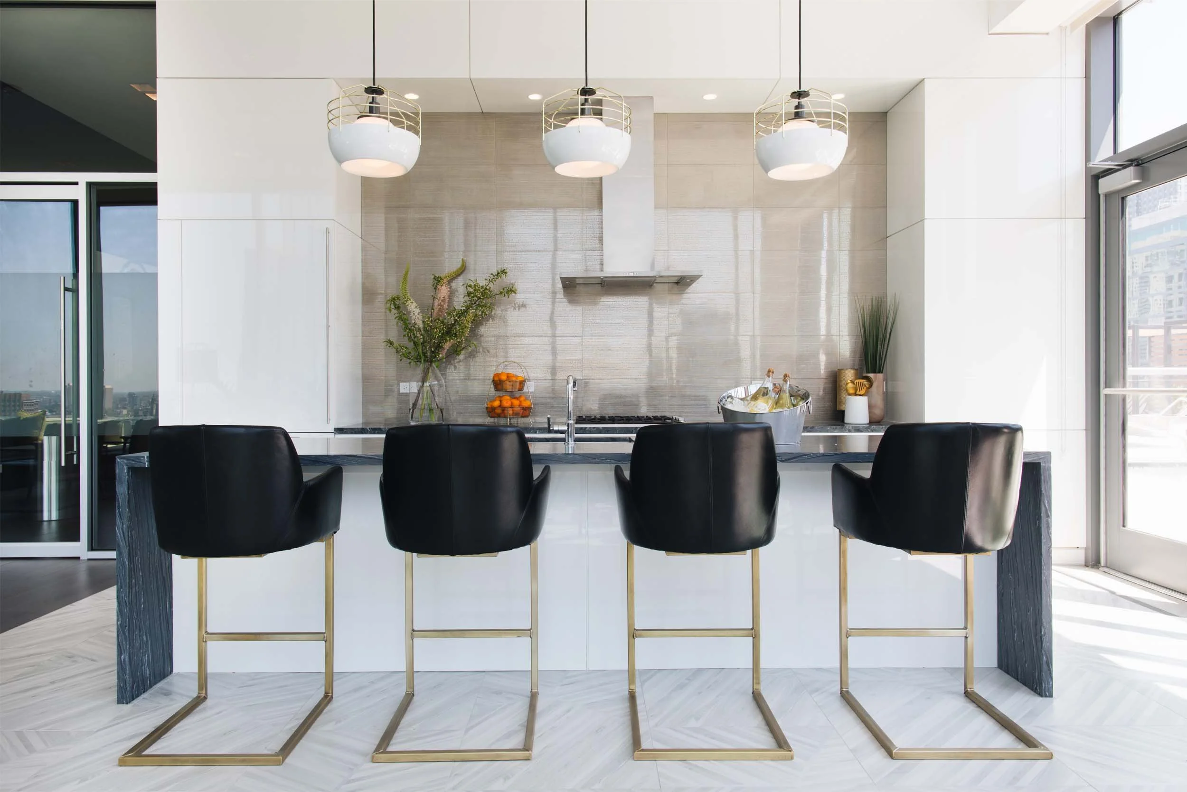
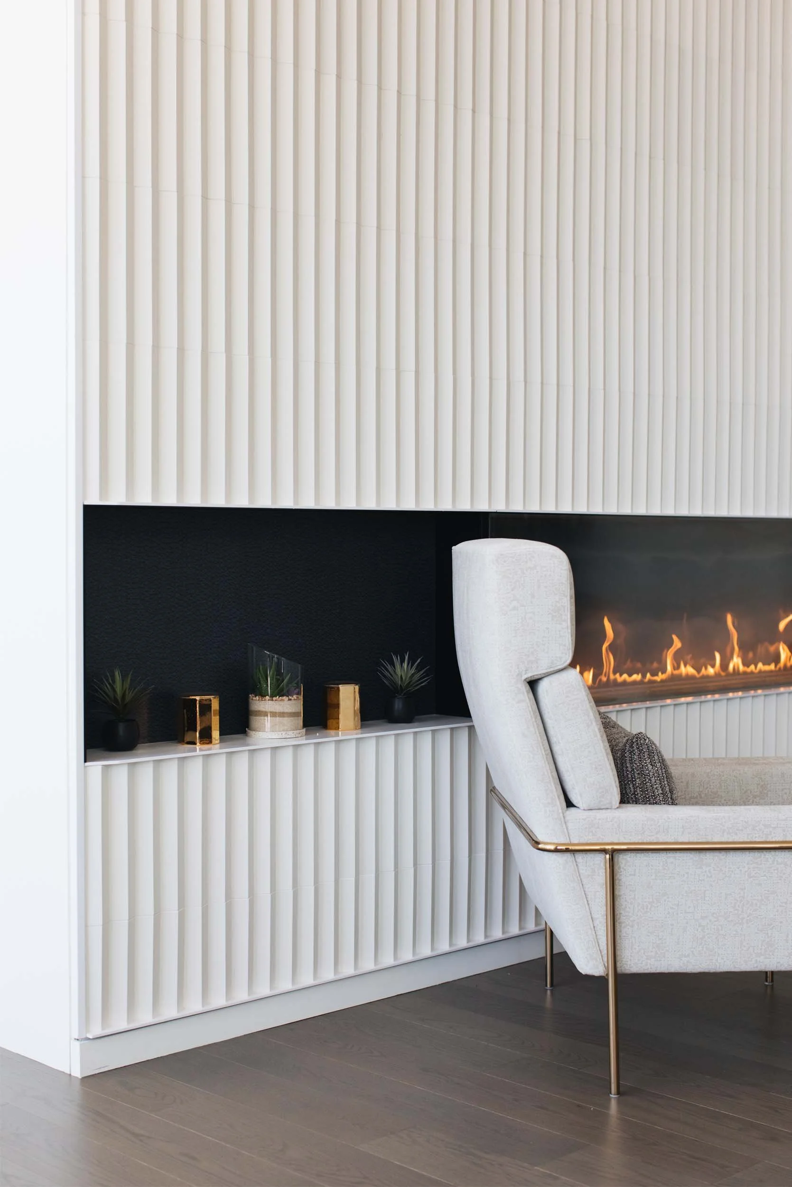
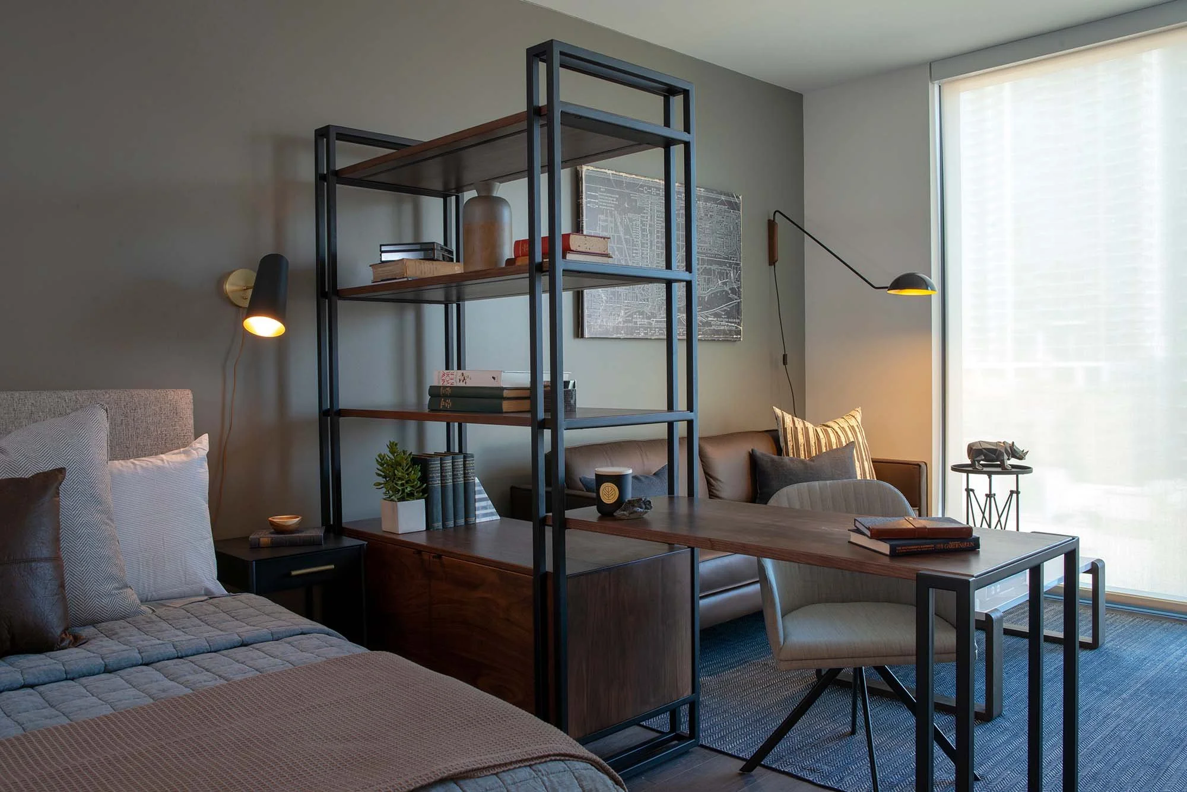
Harken Interiors shaped the 195-residence tower as a modern urban retreat. Clean-lined forms, graphite paneling, and blackened metal bring clarity and contrast, while warm wood, luminous stone, sculptural lighting, and tailored furnishings soften the composition. Intimate corners and open gathering spaces create a sense of ease within the building’s distinctly metropolitan setting.
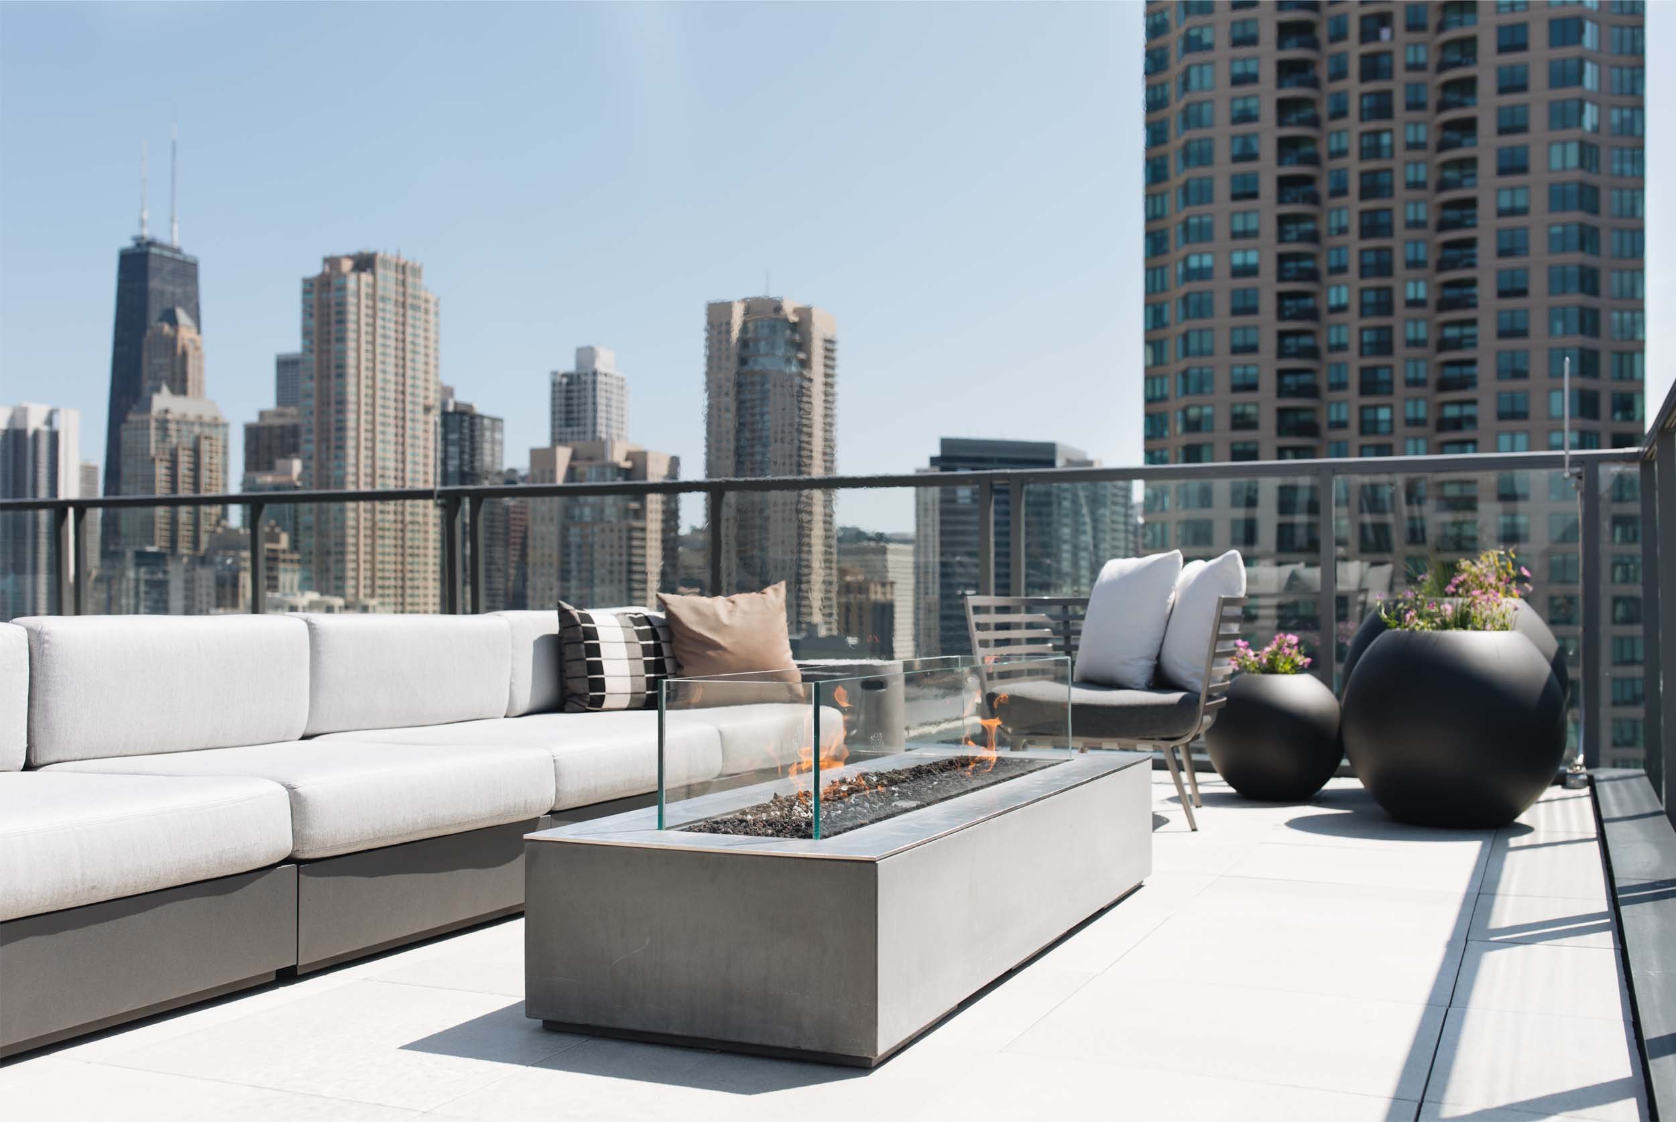
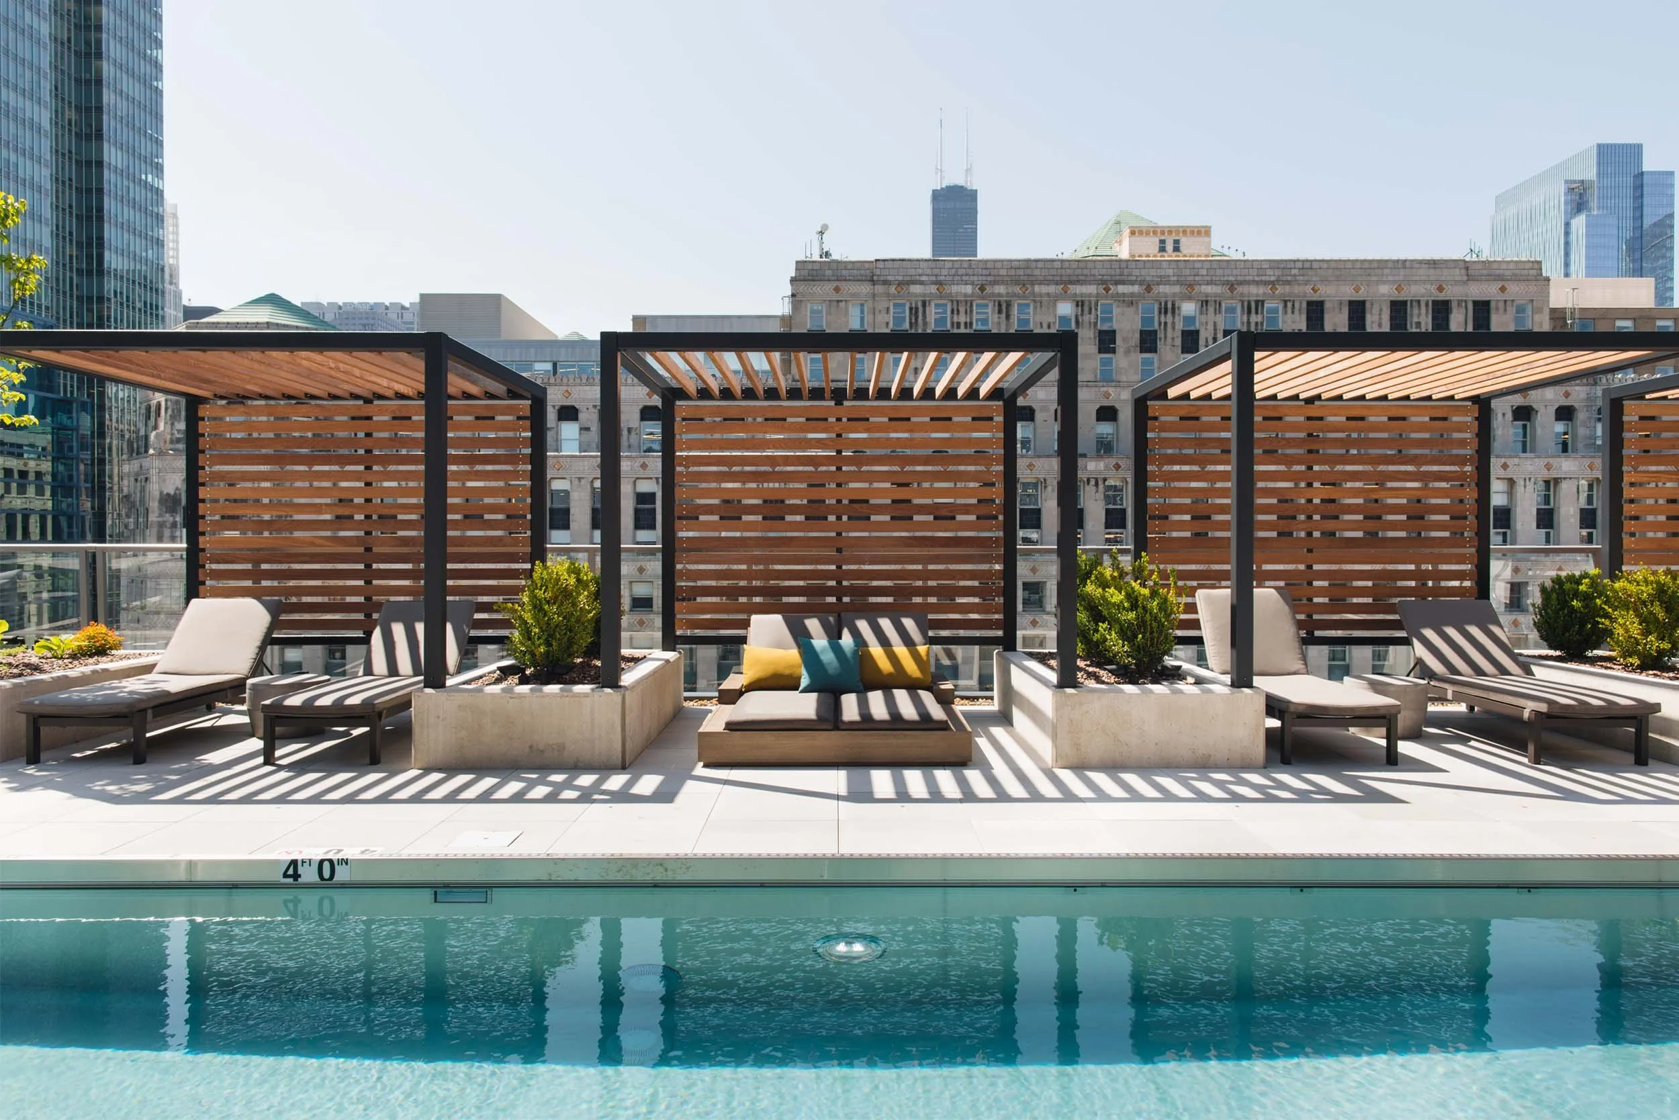
The experience extends seamlessly onto the rooftop, where open sky and panoramic views transform with the hour. Days unfold beside the pool; evenings gather around the firepit as the city begins to glow. The result is an elevated expression of River North living, polished and connected, yet momentarily removed from the pace below.
client: Hubbard Street Group
architect: Hirsch MPG
contractor: Linn-Mathes
photography: Mike Schwartz, Stoffer Photography Interiors
2020 Association of Licensed Architects Design Award Silver Winner · Commercial/Industrial