
The Saint Grand
Chicago, Illinois
Multifamily New Build · 248 units
Interior Design + Procurement
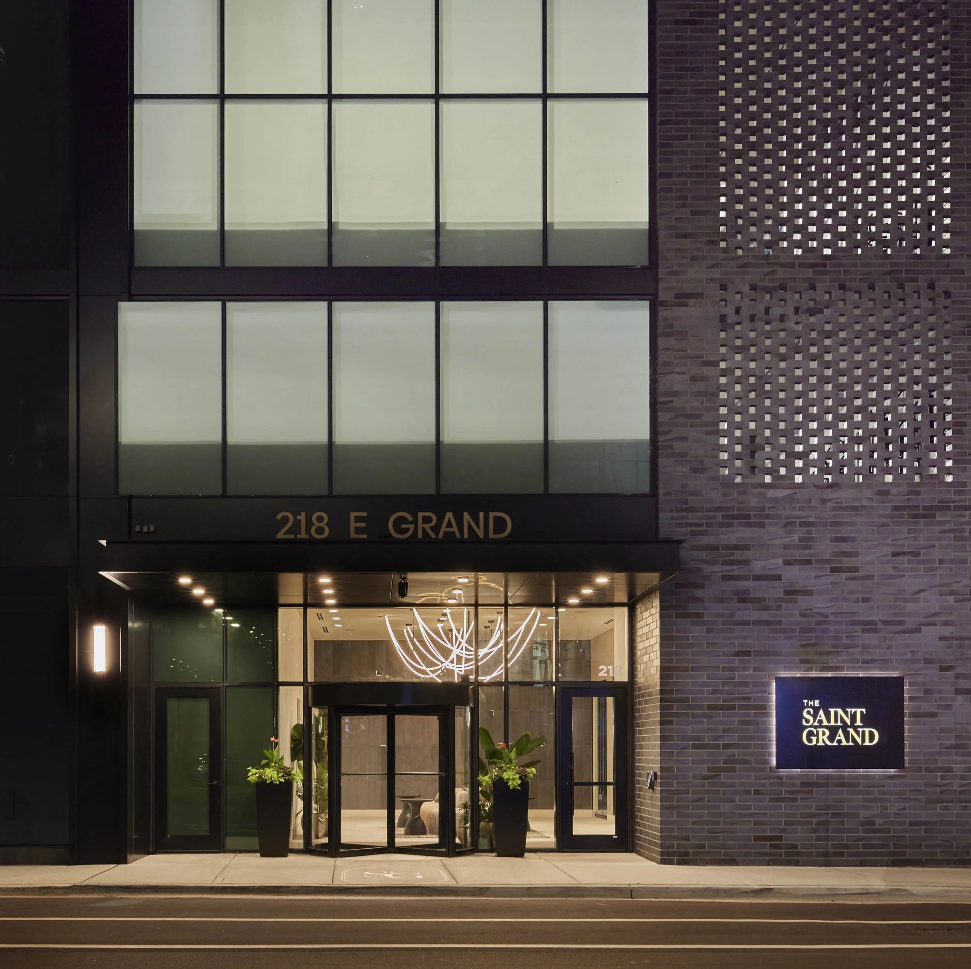
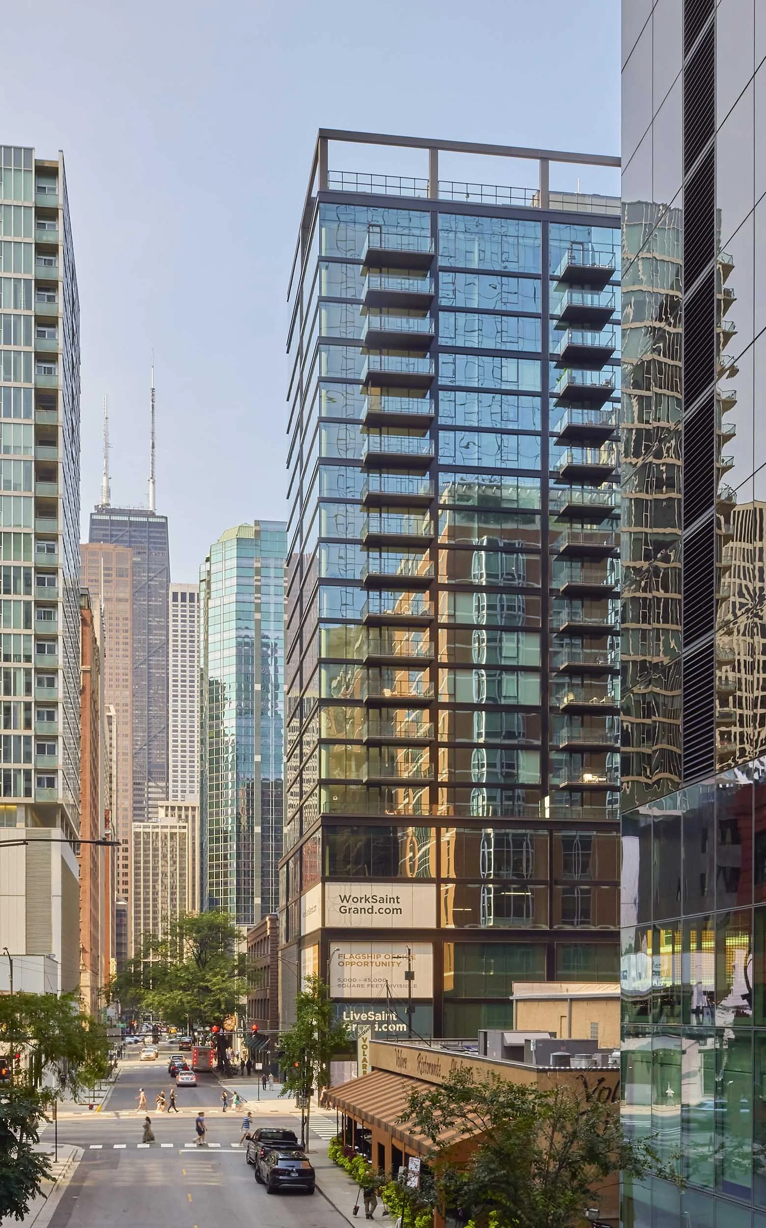
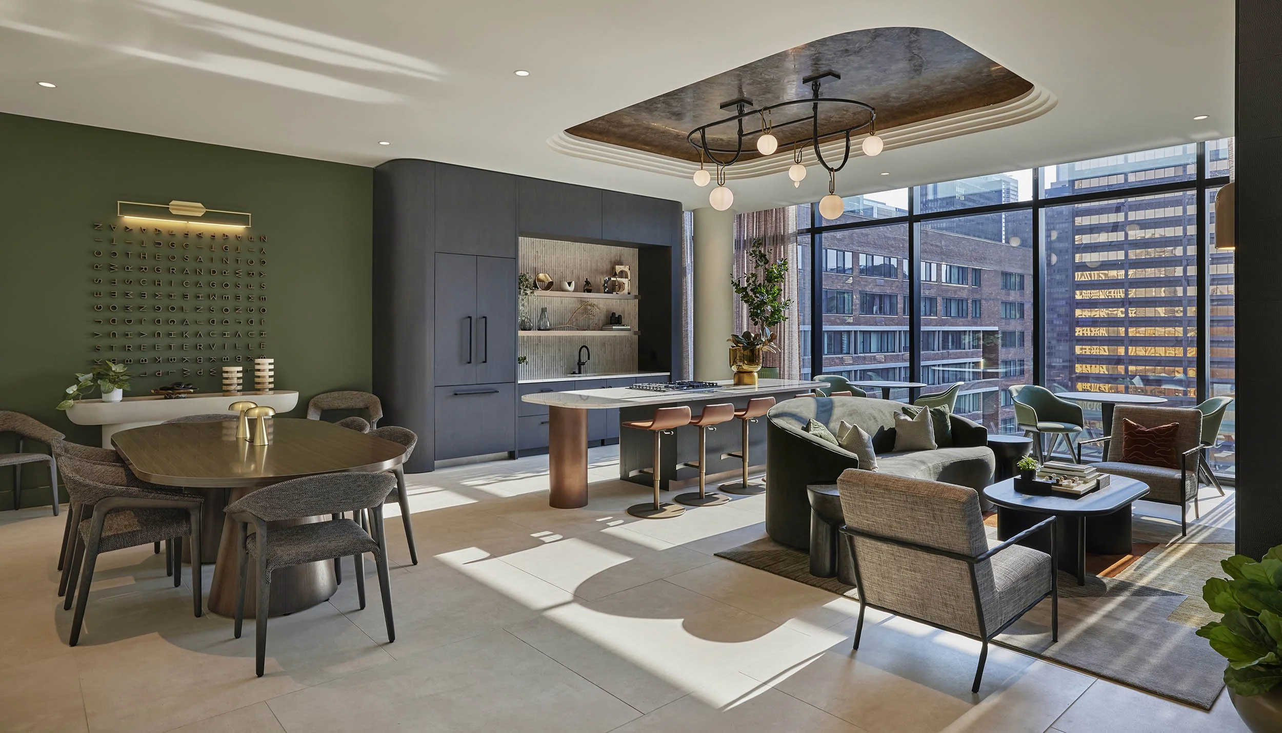
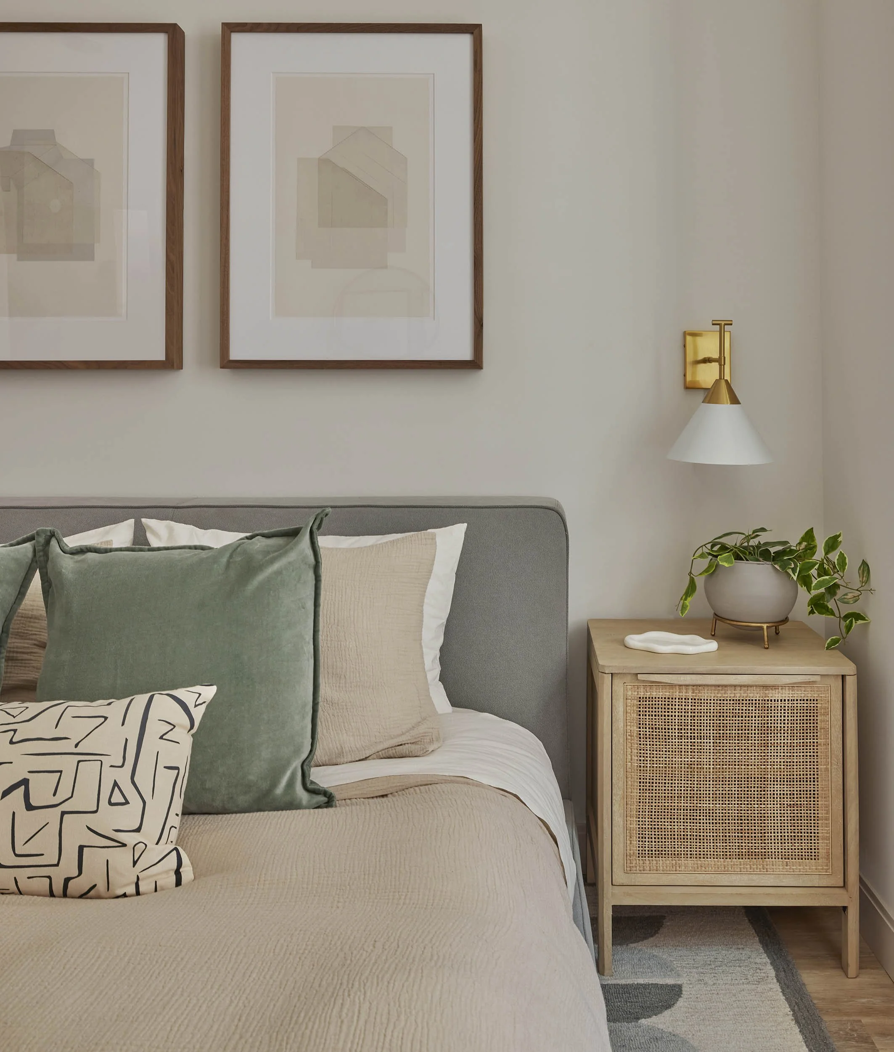
Set within Chicago’s Streeterville neighborhood, where the city’s medical corridor meets the lakefront, The Saint Grand reimagines multifamily living through a hospitality-driven lens. The 21-story, 248-unit residential tower is conceived as an energized urban retreat, offering a restorative counterpoint to the pace of the city. Rather than treating shared spaces as a checklist of amenities, the design brings work, wellness, leisure, and social connection together as a cohesive experience shaped around how residents move through their day.
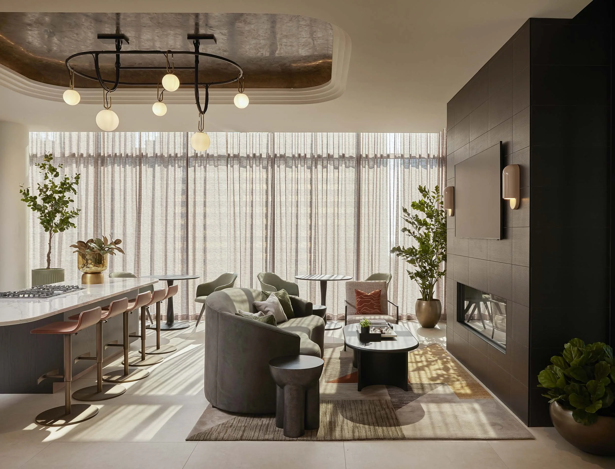
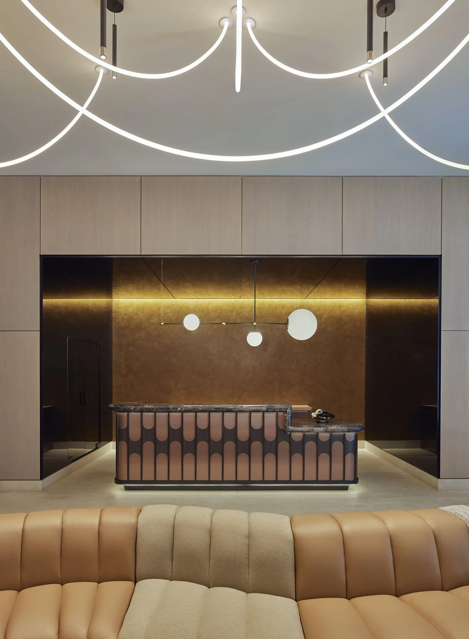
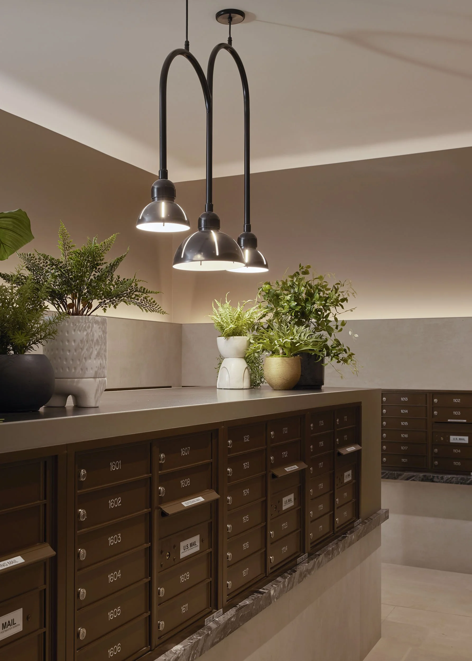
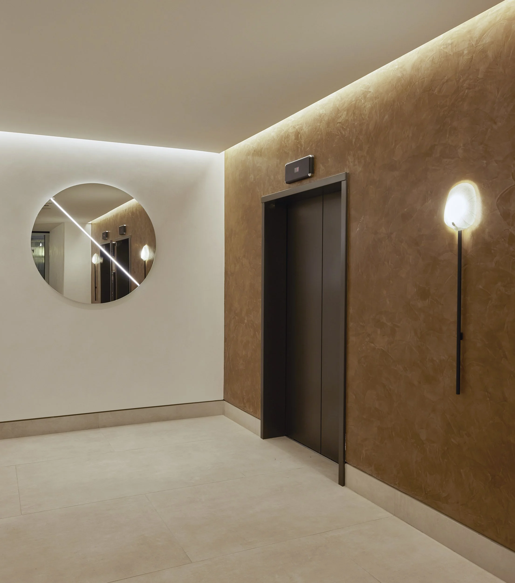
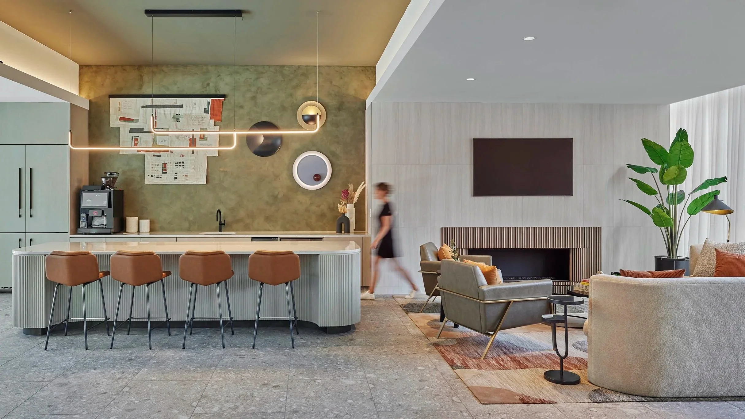
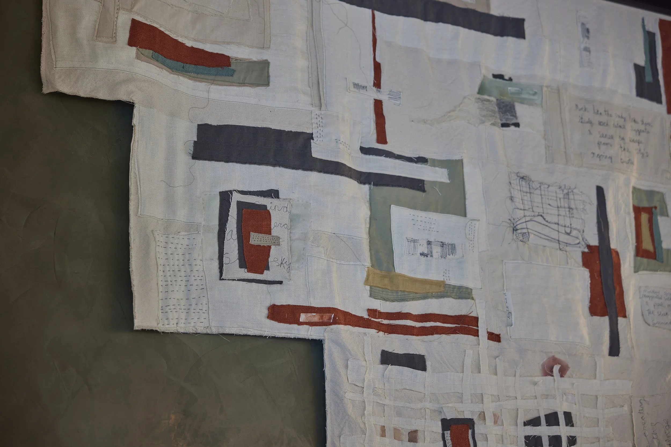
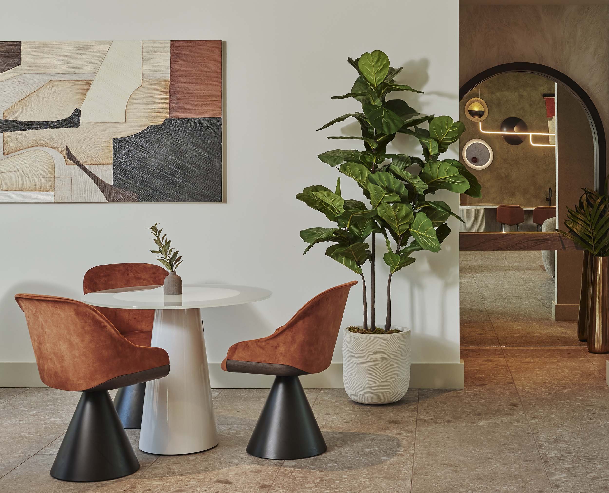
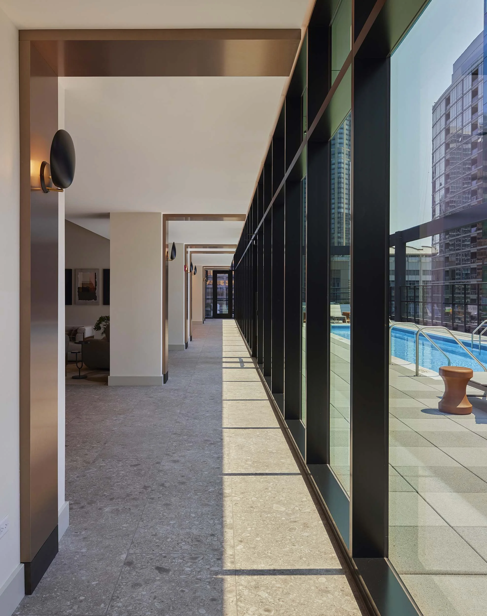
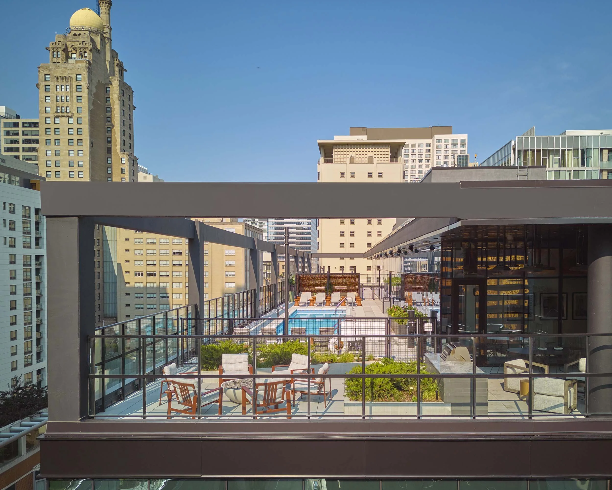
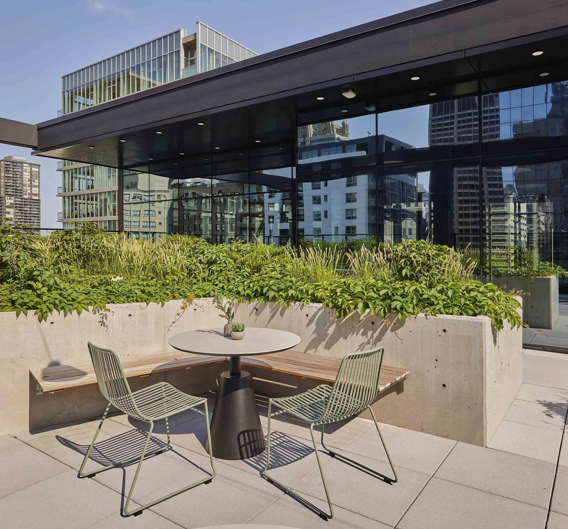
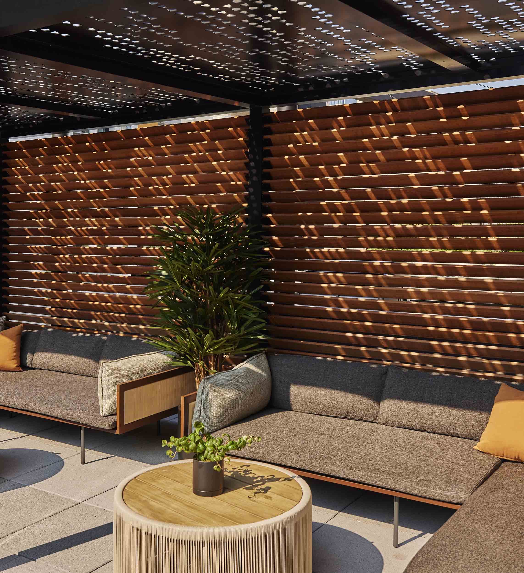
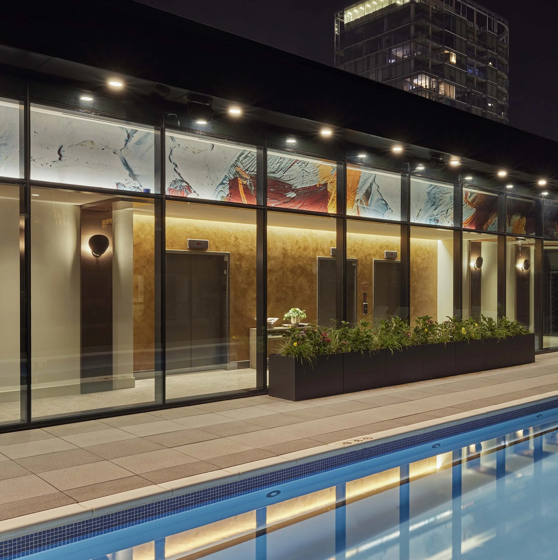
The tower’s uppermost level is devoted entirely to amenities, with interior lounges flowing onto expansive terraces overlooking the city and Lake Michigan. A resort-style pool, cabanas, fire pits, and gathering areas create a layered social landscape suited to both quiet retreat and lively connection. Inside, softened geometries, sculptural forms, rich textures, and warm, indirect lighting bring comfort and repose to the building’s vertical architecture. Custom art introduces moments of discovery, while flexible coworking and lounge environments move easily between focused productivity and informal gathering. The result is an elevated yet welcoming expression of contemporary urban life, defined by thoughtful experience rather than excess.
client: Luxury Living, Double Eagle Development, GW Properties, Mavrek
architect: NORR
contractor: Lendlease
photography: Mike Schwartz
2025 CAMME Winner · Best Community Amenities Package, Mid/Hi-Rise
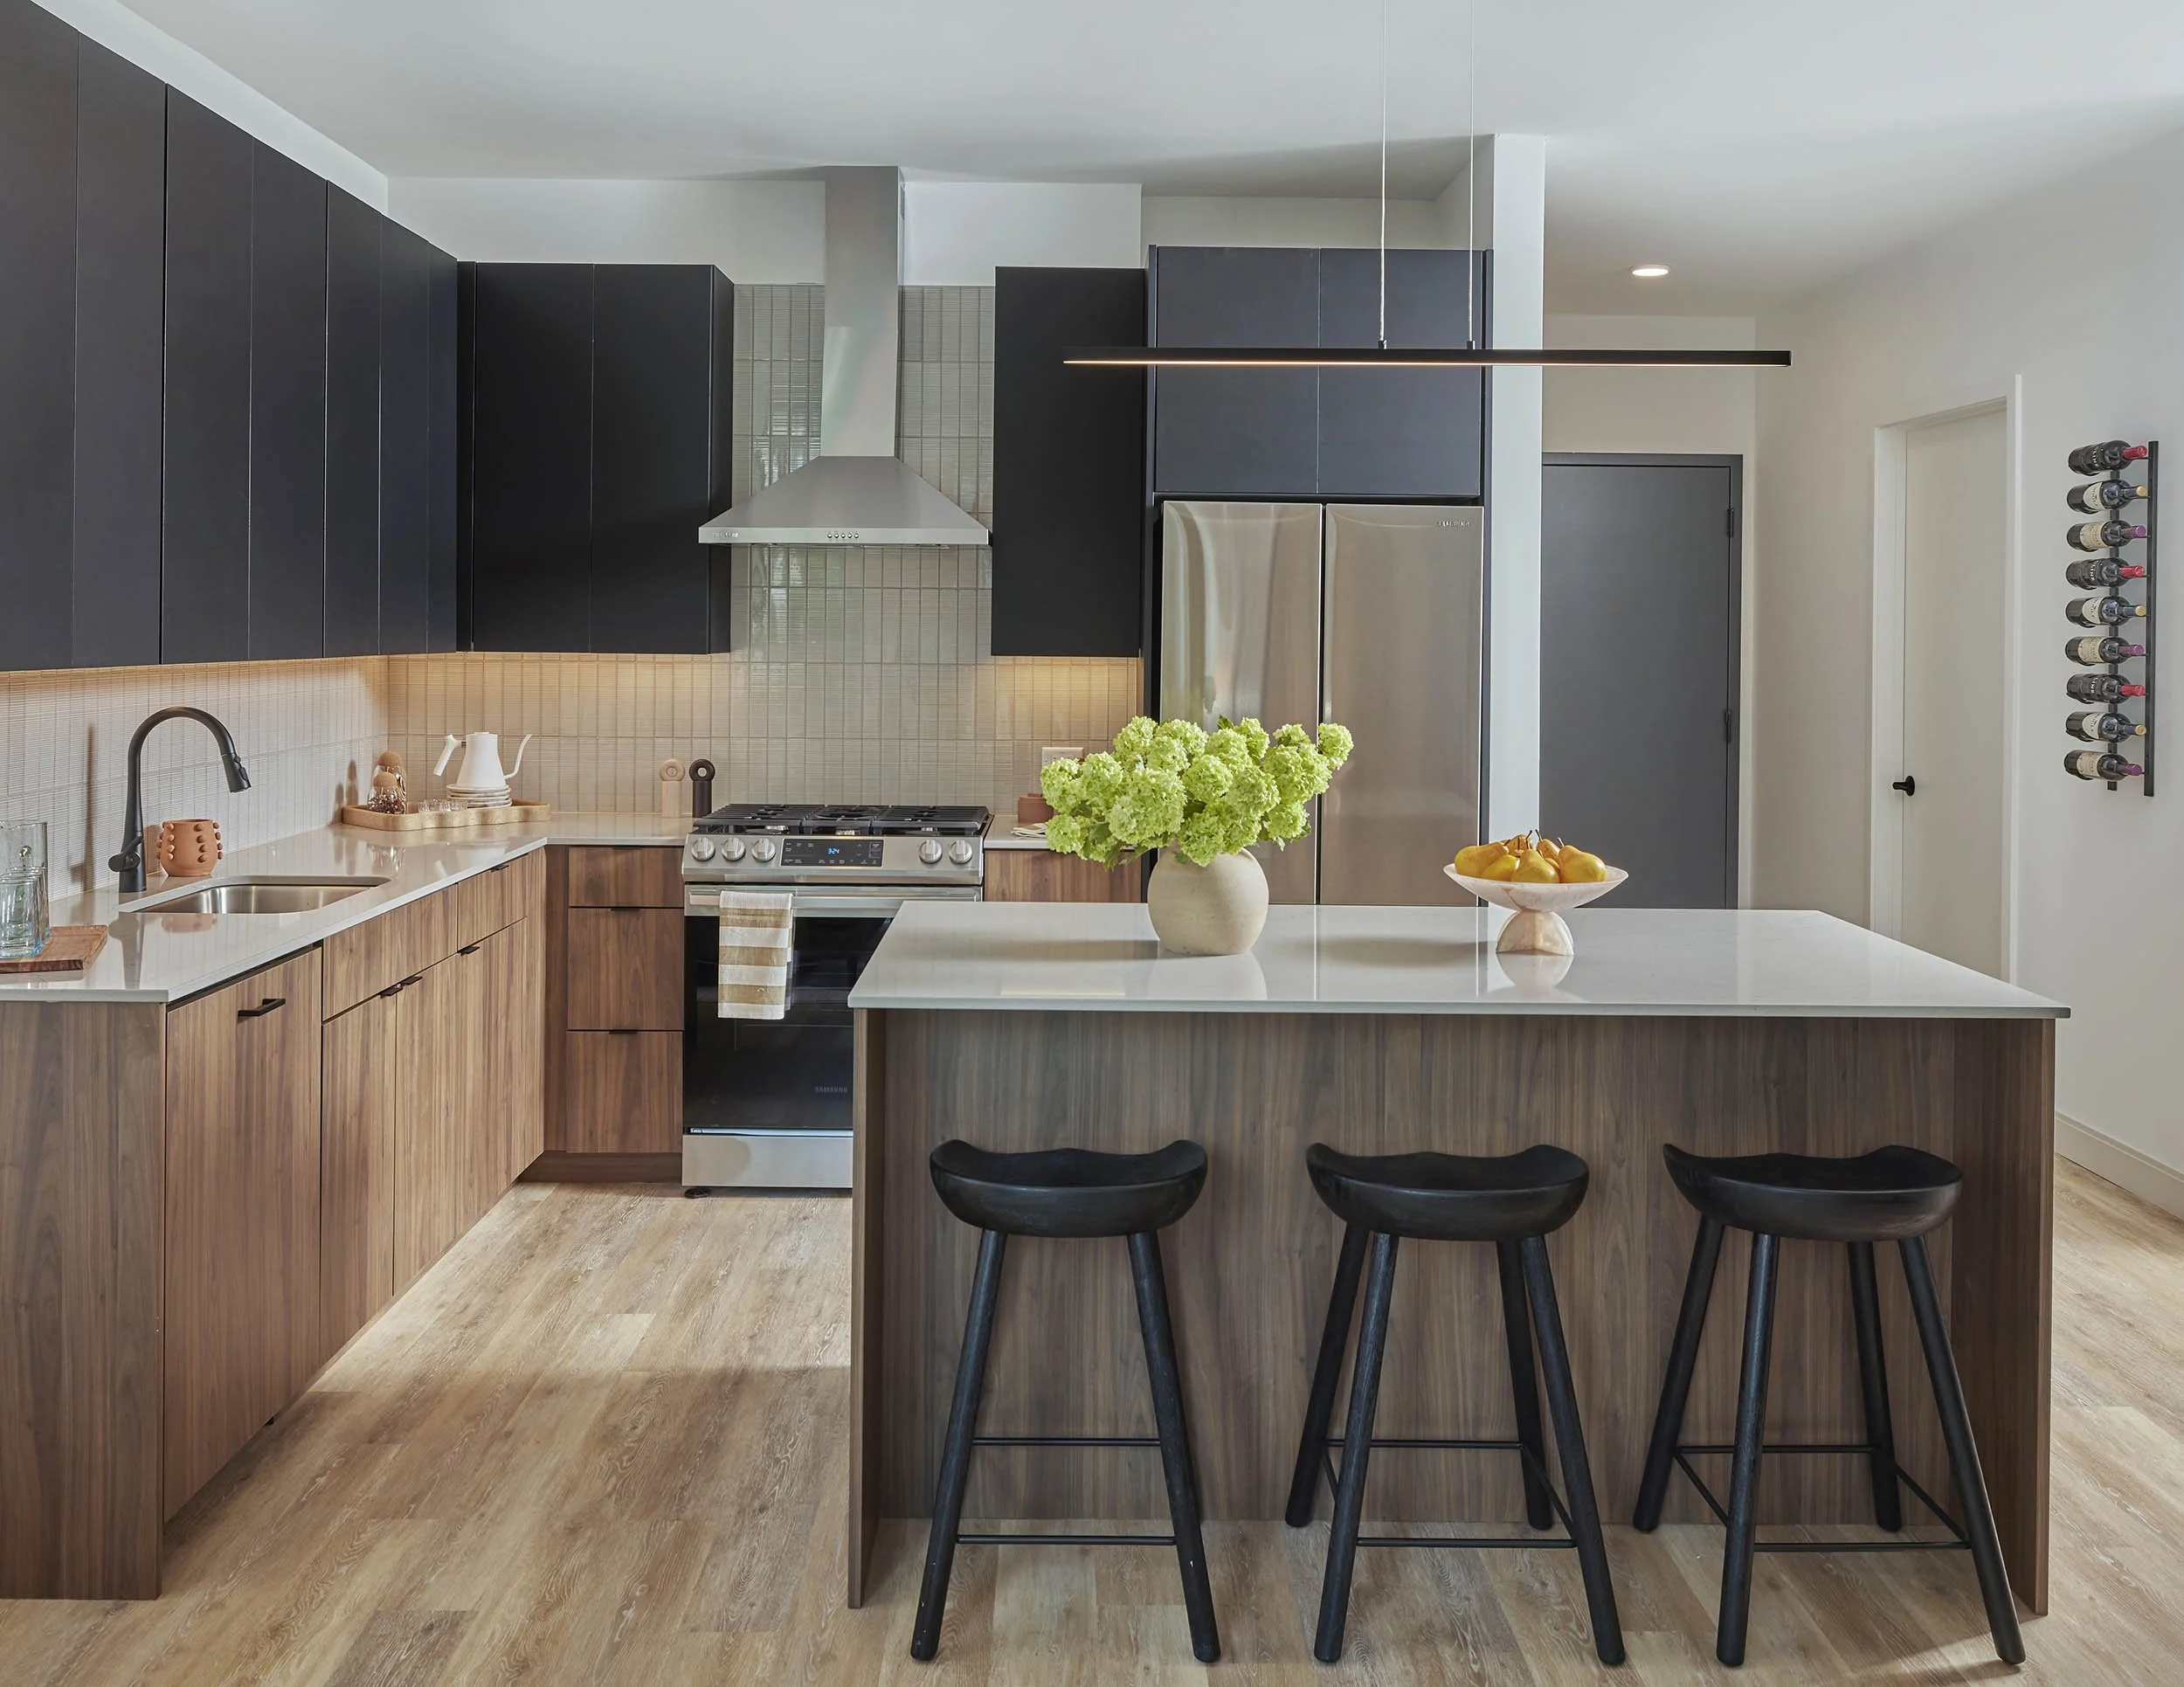
2025 + 2026 CAMME Winner · Best Model Unit, 1 Bedroom Above $30K
2025 REjournal Real Estate Award Finalist · Interior Design
20205 REjournal Real Estate Award Finalist · Multifamily Urban North