Lou Hansell Headquarters
South Bend, Indiana
Headquarters New Build · 2,500 sf
Interior Design + Procurement
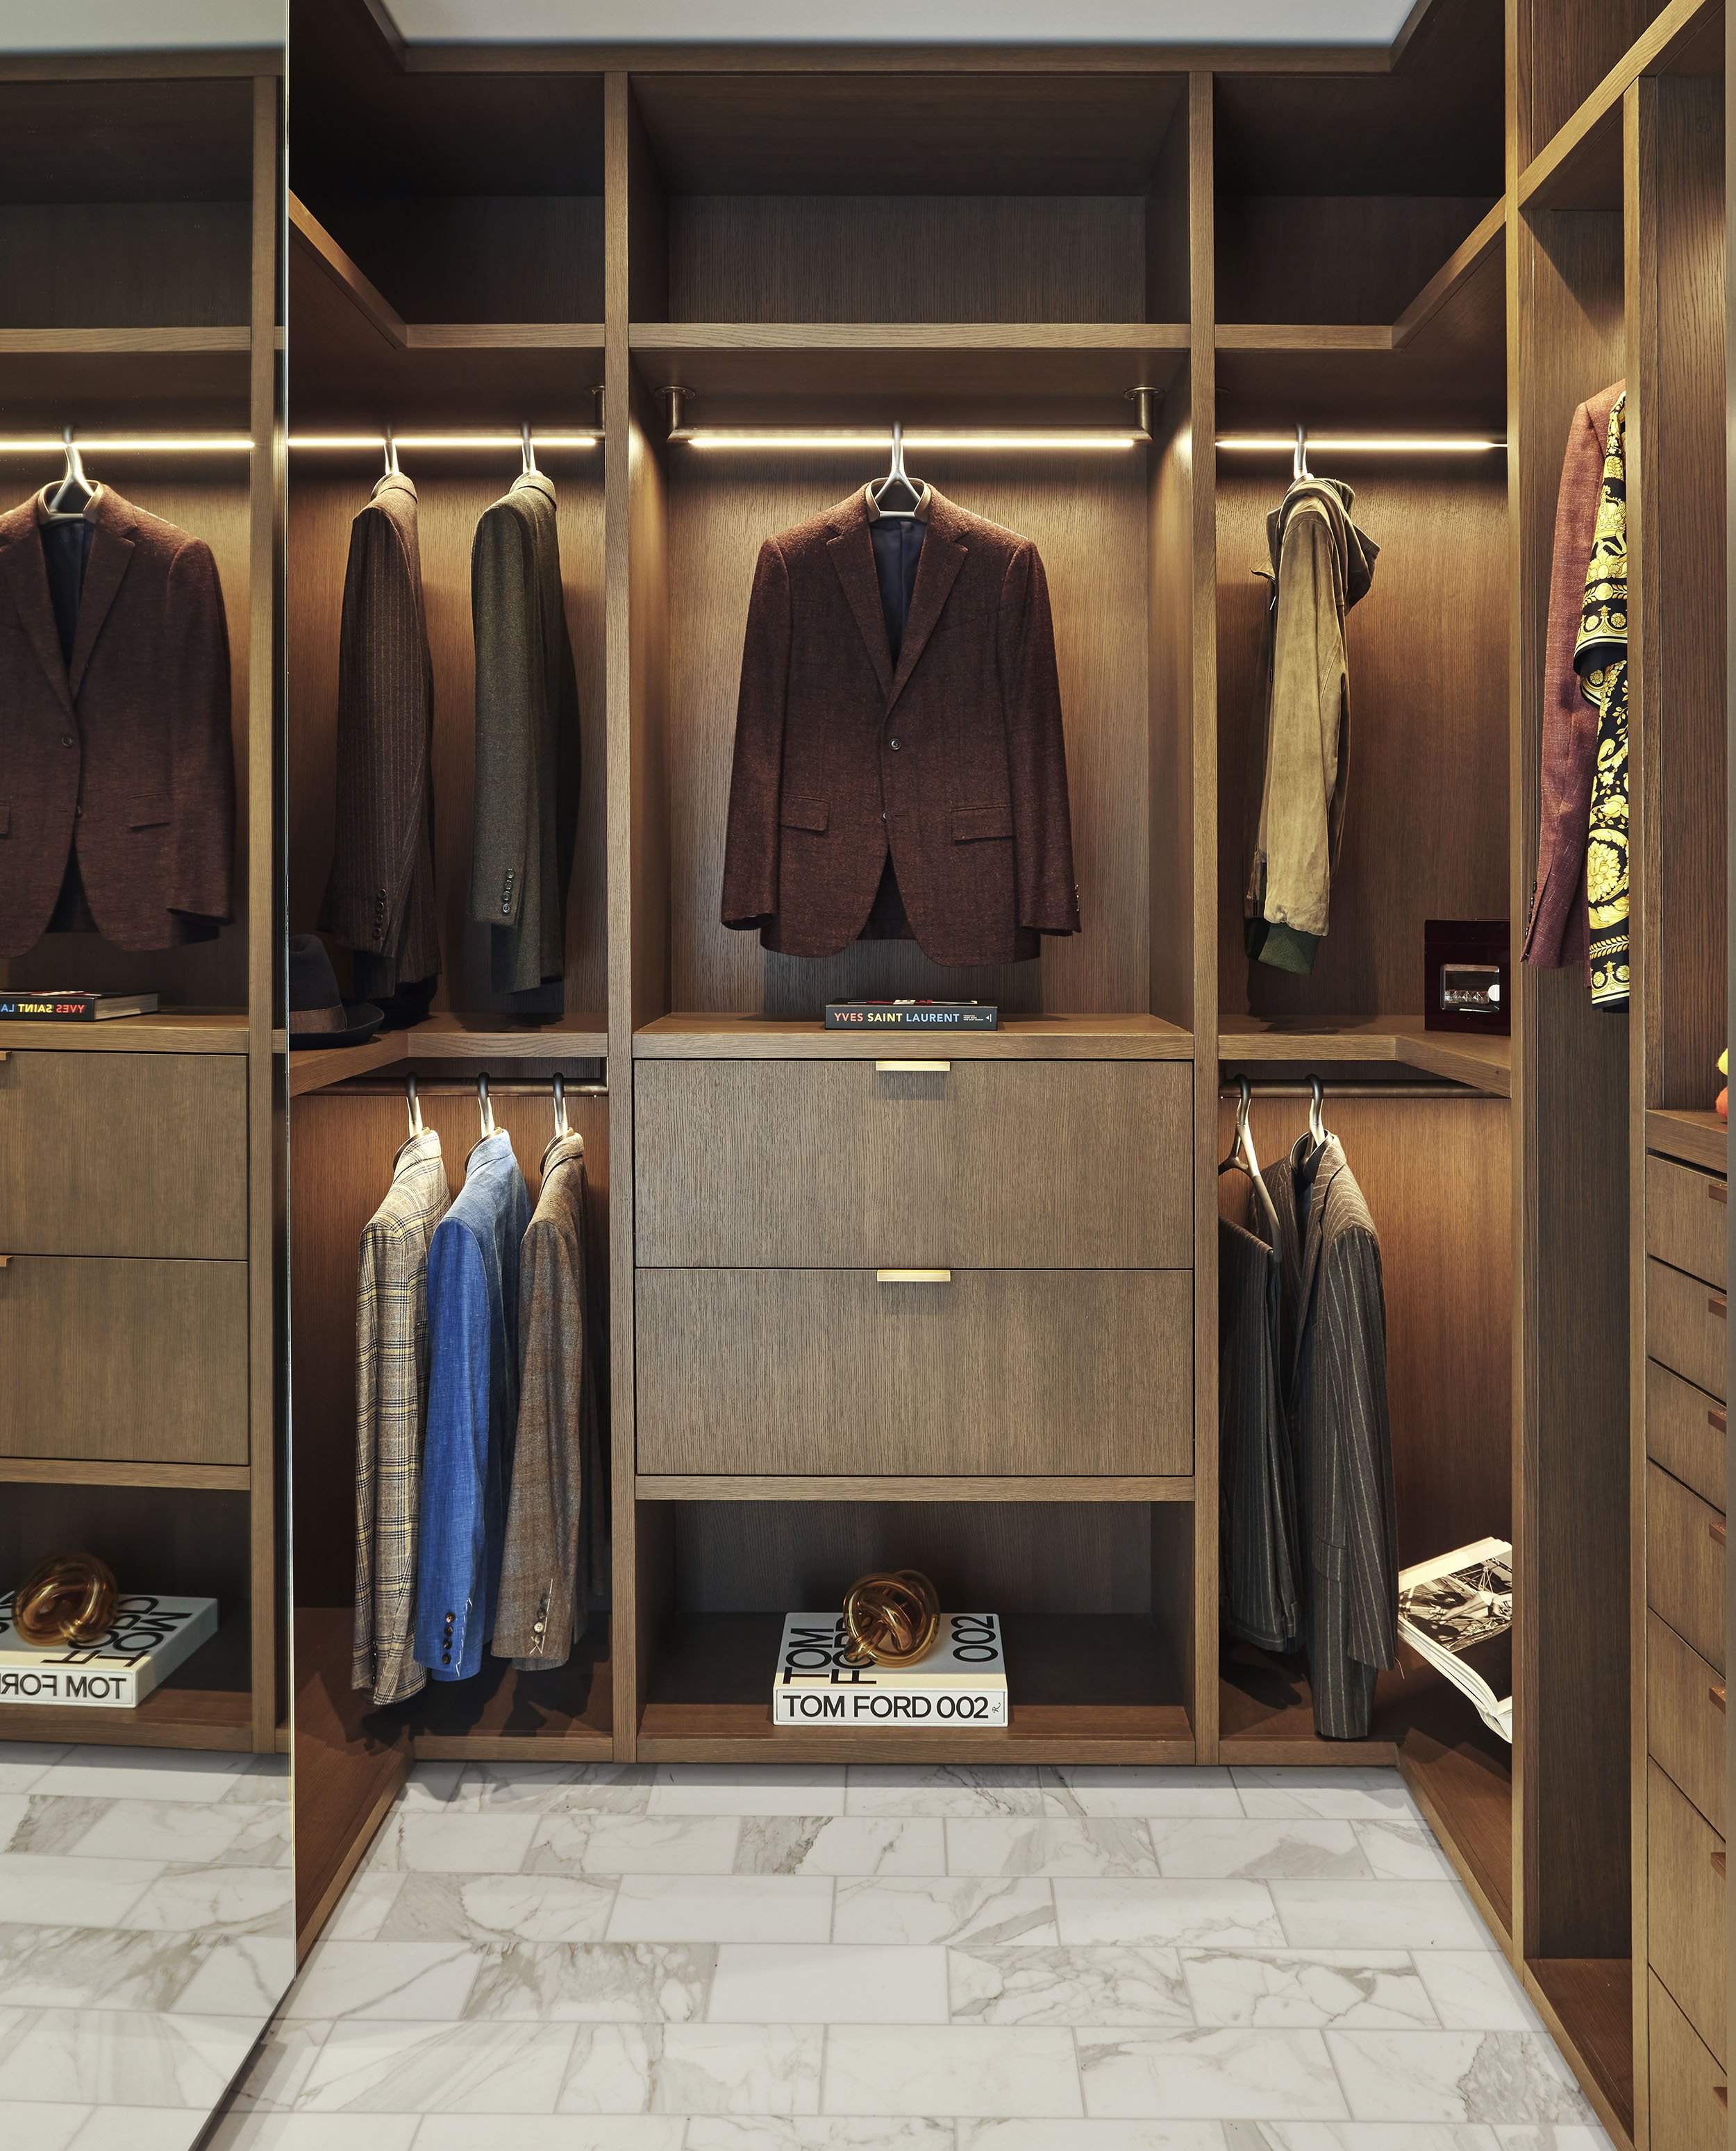
Lou Hansell transforms the garment hanger from an overlooked necessity into an object of beauty, engineering, and preservation. Its purpose-built headquarters extends that philosophy into an immersive environment where workplace, showroom, client salon, and hospitality setting converge. More than a backdrop for the collection, the interior brings visitors into the world of the brand.
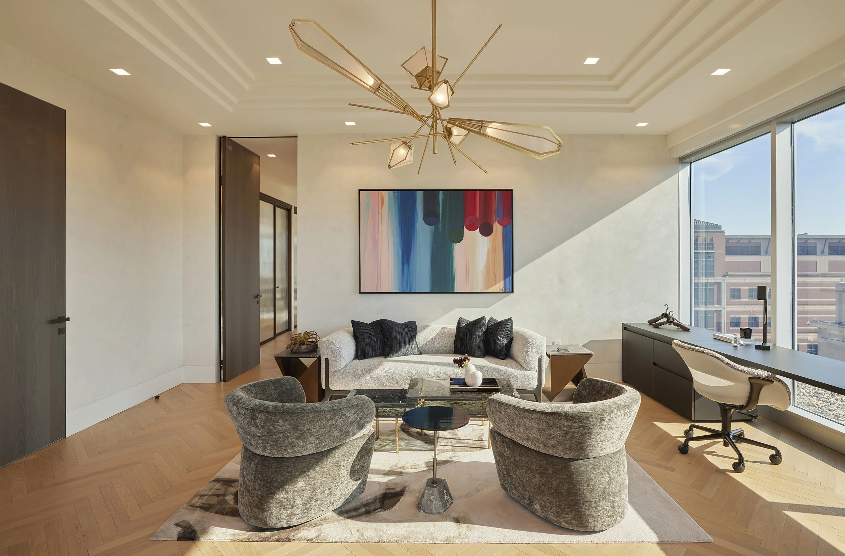
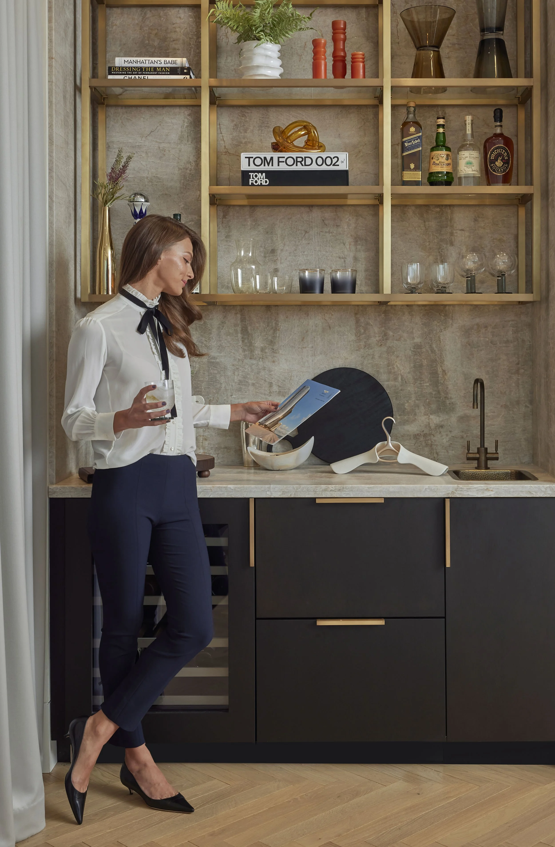
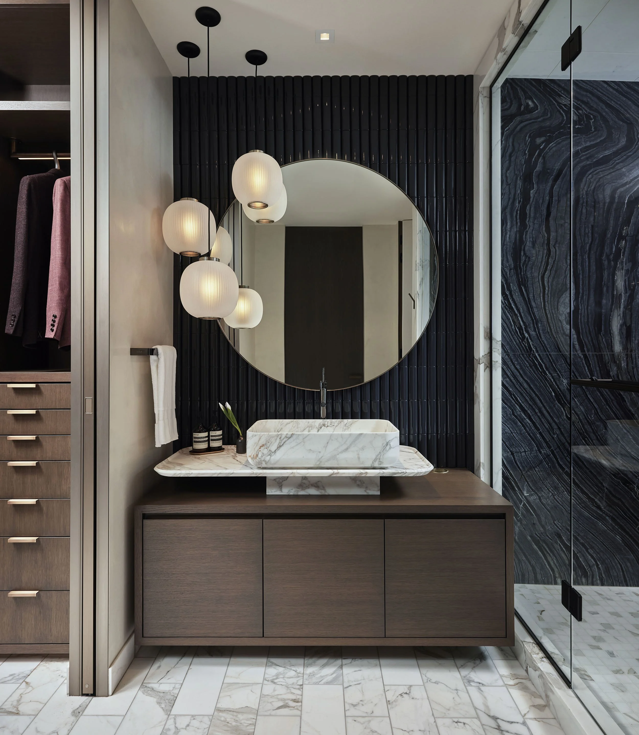
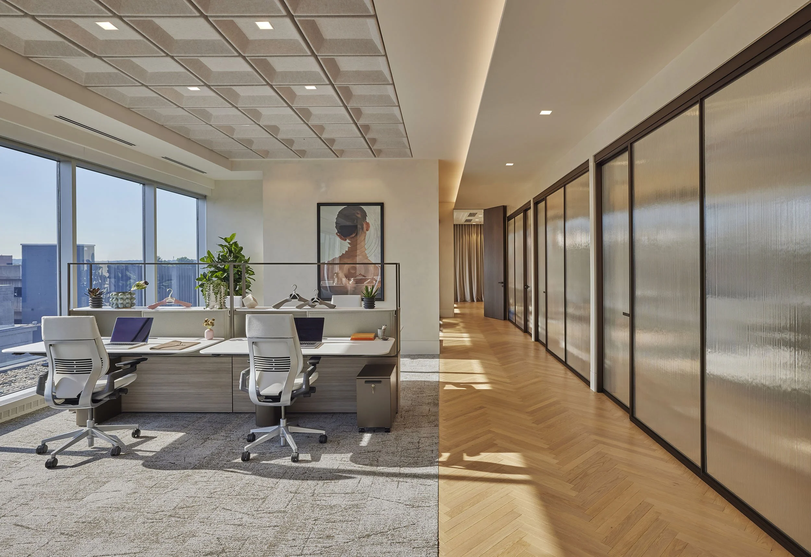
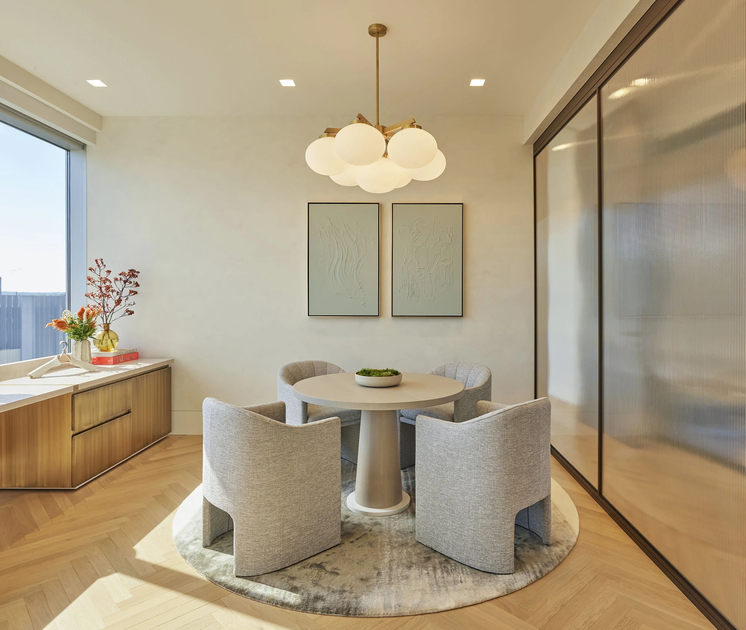
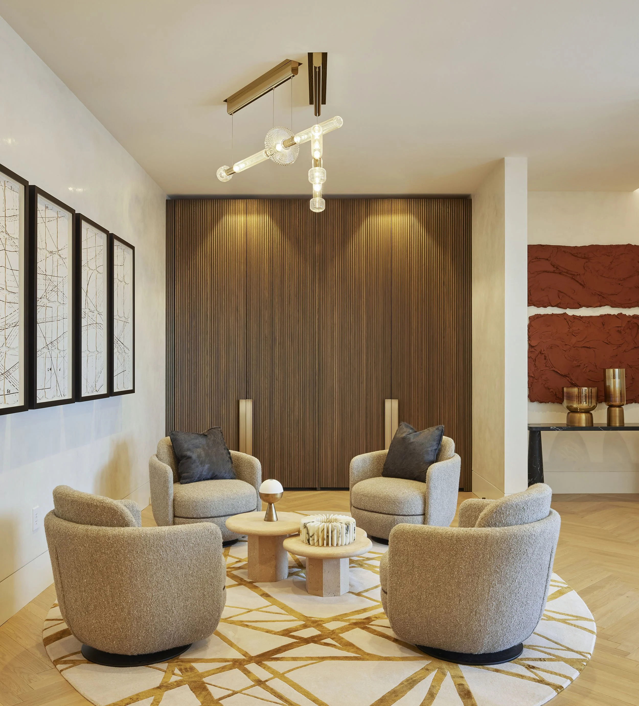
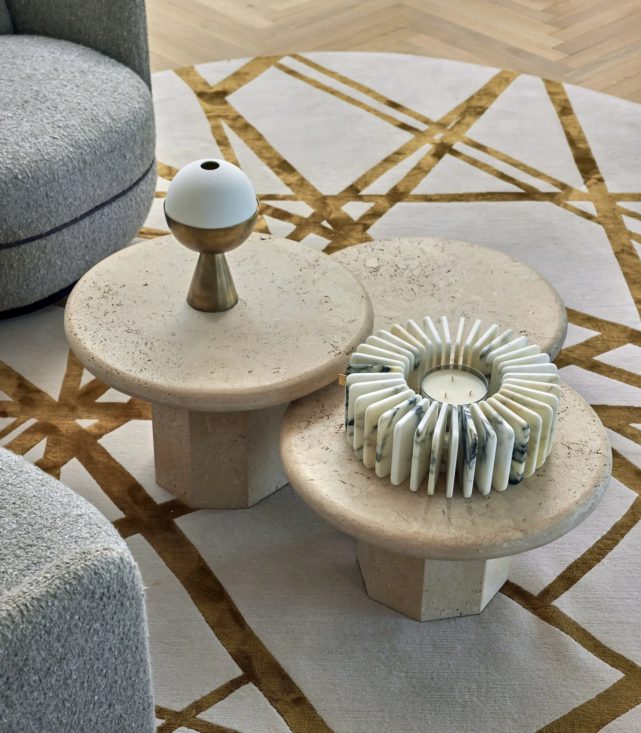
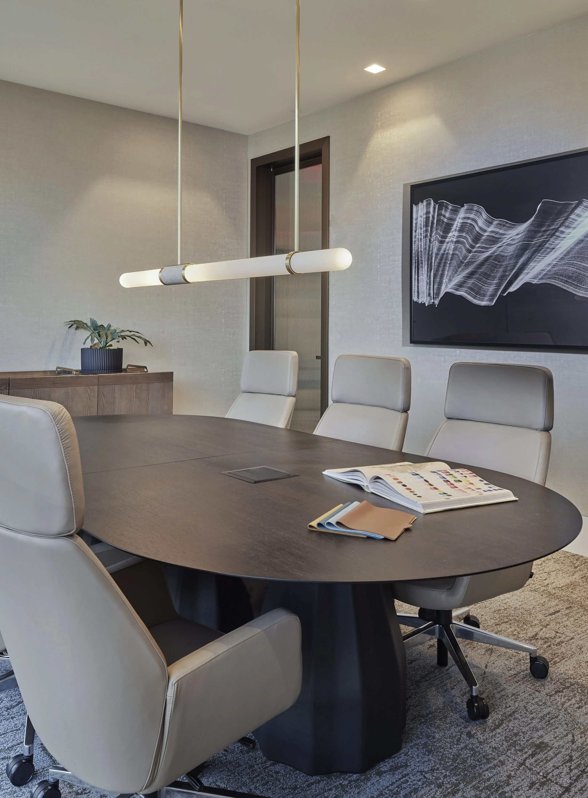
The design draws from the precision, materiality, and quiet complexity of the Lou Hansell product. Tailored millwork presents garments and accessories with gallery-like intention, while glass partitions preserve openness and extend natural light throughout the workplace. Sculptural lighting, richly figured surfaces, custom furnishings, and carefully composed art introduce the intimacy of a private residence.
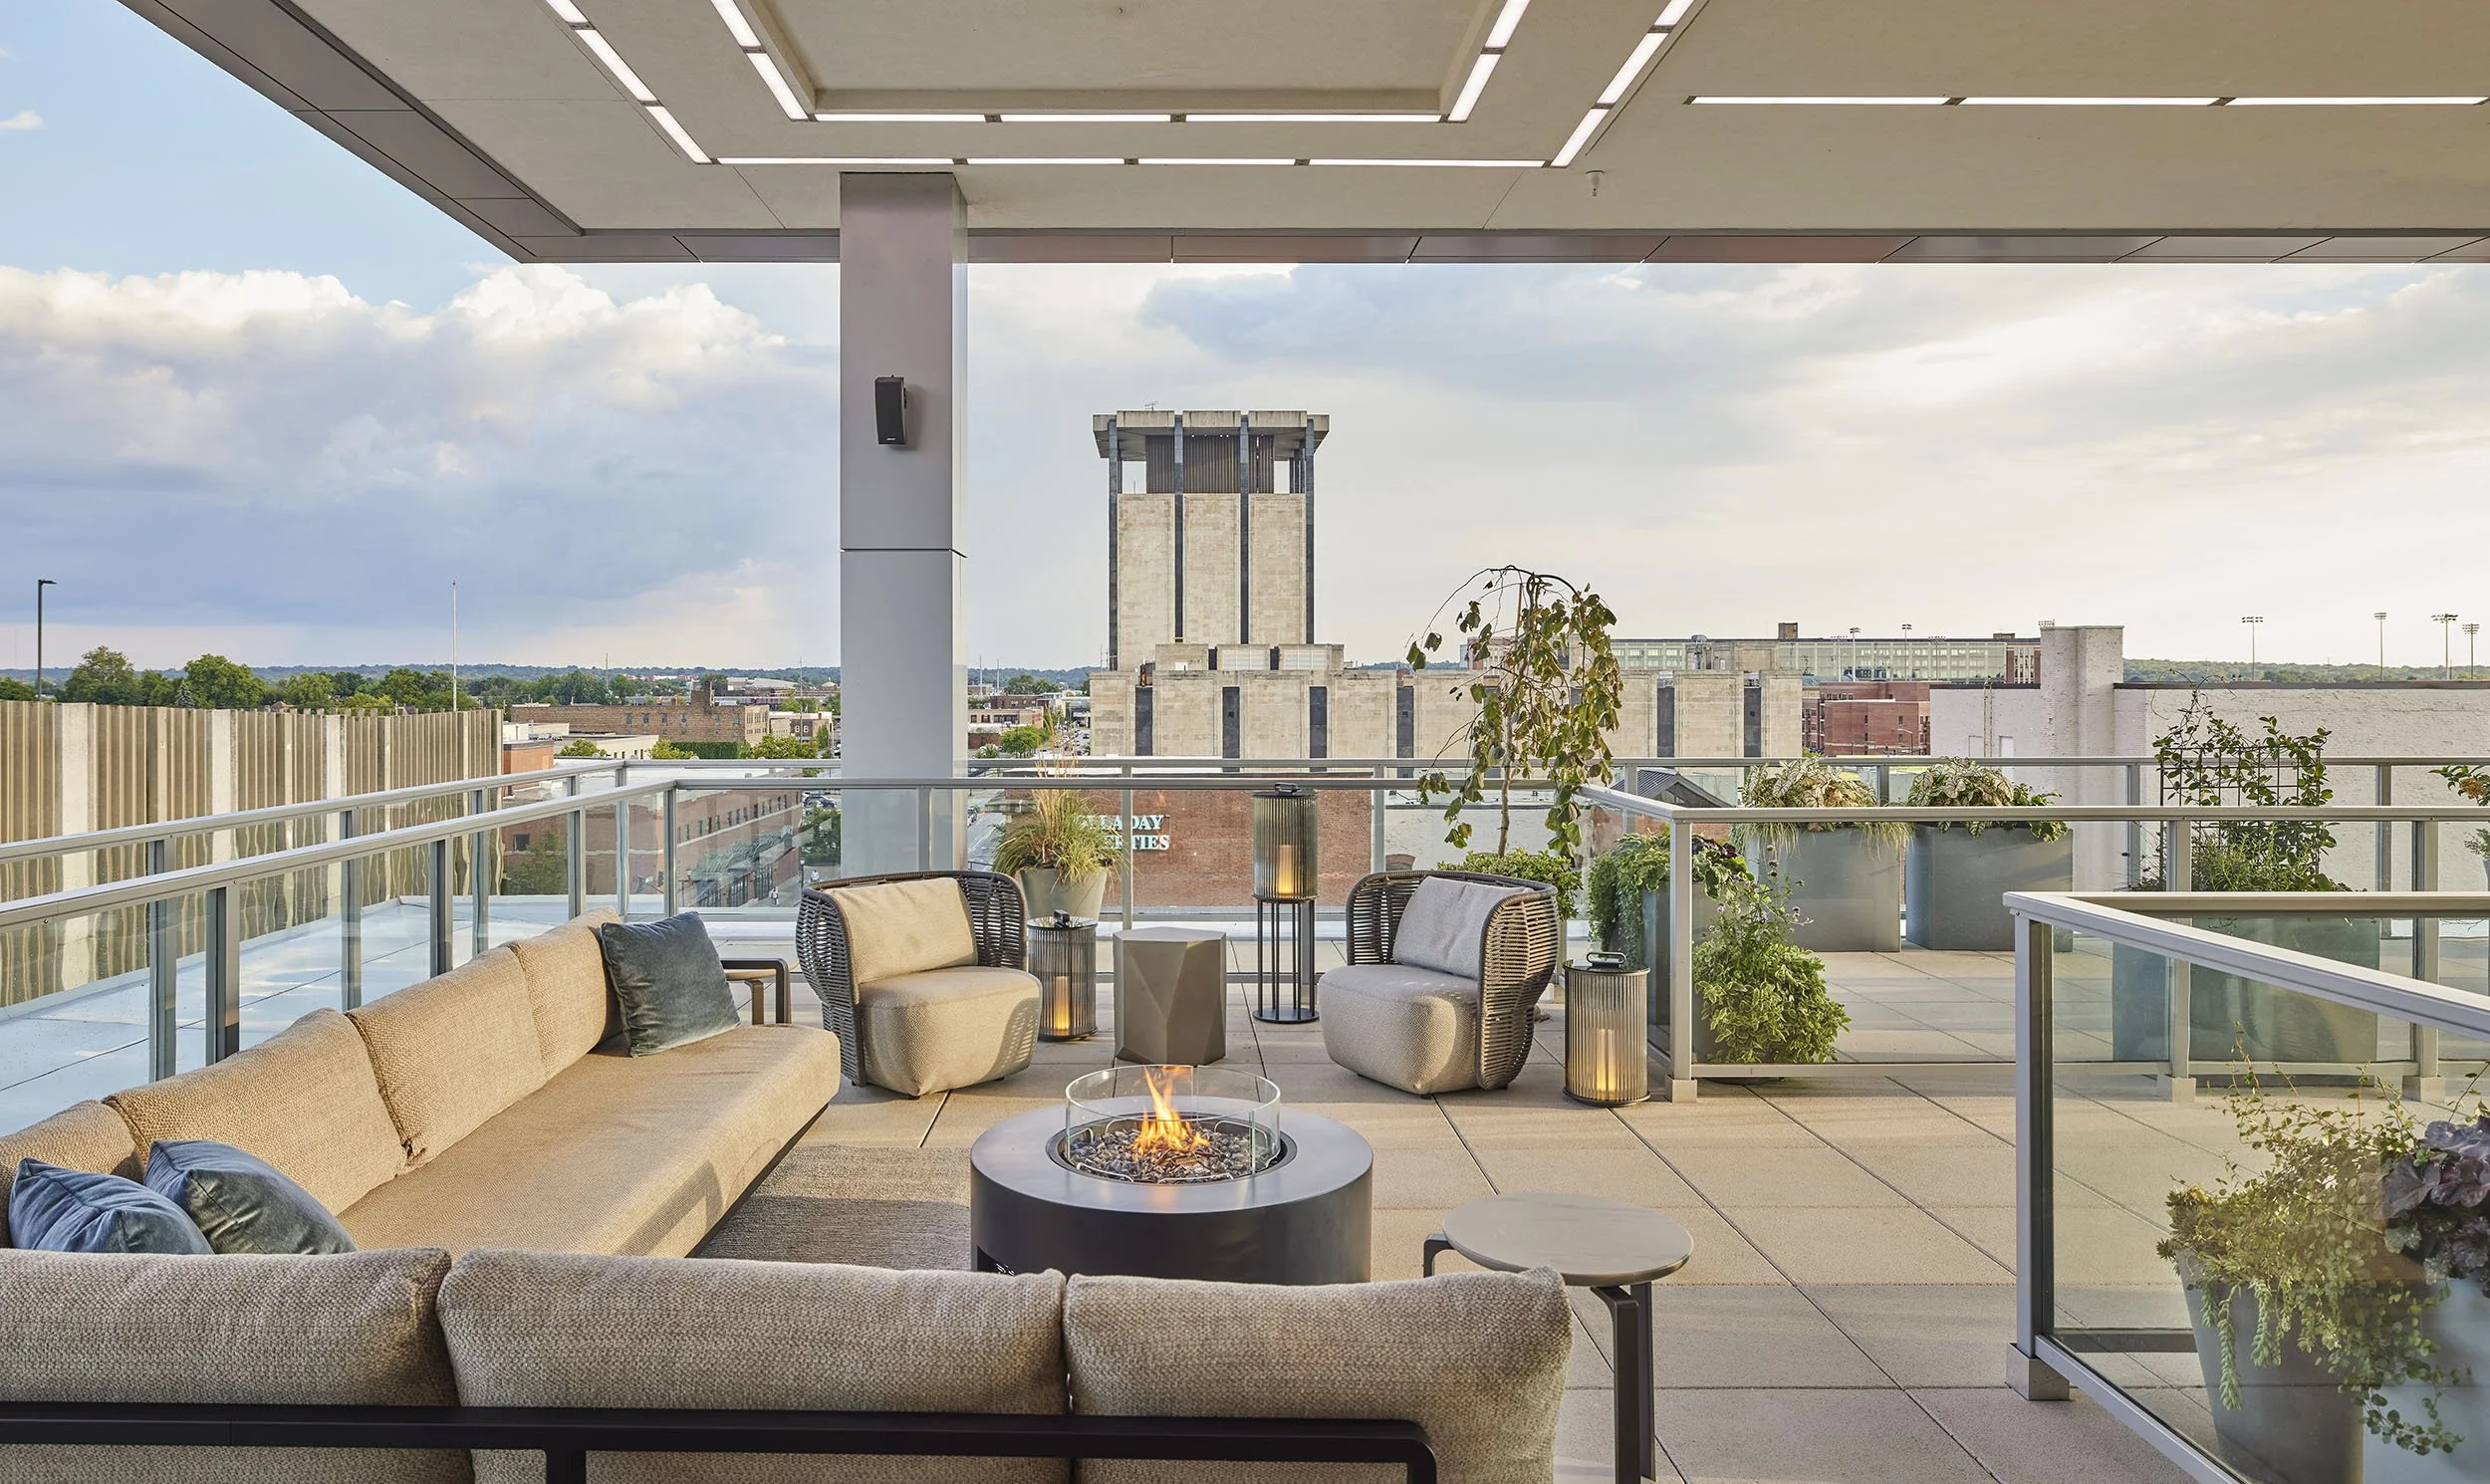
Work areas transition naturally into meeting rooms, lounges, and social spaces, culminating in a rooftop terrace that extends the experience beyond the interior. Together, the spaces support creative collaboration, client consultations, and entertaining while giving physical form to the company’s belief that the objects supporting exceptional design should be considered with equal care.
client: Lou Hansell
architect: KTGY
contractor: Majority
photography: Mike Schwartz